

3808 Mandeville Lane, Naperville, Illinois 60564
$530,000
|
Sold
|
|
| Status: | Closed |
| Sqft: | 3,116 |
| Cost/Sqft: | $173 |
| Beds: | 4 |
| Baths: | 4 |
| Year Built: | 1995 |
| Property Taxes: | $11,527 |
| Days On Market: | 2462 |
| Lot Size: | 0,25 |
Description
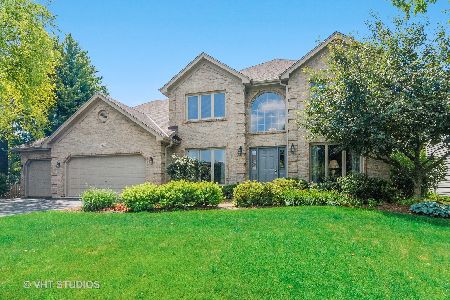
EXQUISITELY REMODELED 5 Bedroom and 3.5 Bath HOME in ASHBURY! Brick front with beautiful curb appeal, stamped concrete 3+ car driveway, 3 car garage, gorgeous NEW front door... ABSOLUTELY BEAUTIFUL inside with every update you could request: 2-story foyer, NEW dark wood doors with rubbed bronze hardware, iron railings, double tray ceiling in foyer, neutral paint and white upgraded trim. COMPLETELY REMODELED KITCHEN -- one of the most beautiful in Ashbury, with top-of-the-line WOLF and VIKING stainless steel appliances, island/breakfast bar, granite counters, cabinets to the ceiling. Professional vent over the stove accented by elegant Tuscan stone design. Vaulted family room with overlook from 2nd floor, white built-ins, 2 story brick fireplace and NEW carpet. Upstairs the Master Retreat with tray ceiling and fan, walk-in closet and ELEGANT $50,000 Master Bath. REMODELED Master Bath will delight you with a massive walk-in double shower, double sink, marble floor, skylight and too many details to list. Hall bath is also freshly REMODELED and has a comfort-height vanity with granite and double sink. There's nothing left to do here -- just come and enjoy your new home!! Finished Basement with rec/media room, 5th bedroom and Full Bath with shower. Backyard oasis is completely fenced with large stamped concrete patio, lovely koi pond and plenty of yard. MECHANICALS: ROOF 2019, Gutters 2019, AC 2014, Furnace 2014, H20 Htr 2019. Highly-acclaimed District 204 Schools with Neuqua Valley attendance. Home is 1 block from Patterson Elementary. Ashbury is a Swim/Clubhouse community with a vibrant neighbor community, playgrounds, bike paths and parks.
Property Specifics
| Single Family | |
| — | |
| — | |
| 1995 | |
| Partial | |
| Brick, Cedar | |
| Asphalt | |
| — | |
| No | |
| 0.25 |
| Will | |
| Ashbury | |
| 600 / Annual | |
| Clubhouse, Pool, Other | |
| Lake Michigan, Public | |
| Public Sewer | |
| Central Air | |
| Natural Gas | |
| 10621522 | |
| 0701141060210000 |
Nearby Schools
| NAME: | DISTRICT: | DISTANCE: | |
|---|---|---|---|
|
Grade School
Patterson Elementary School |
204 | — | |
|
Middle School
Crone Middle School |
204 | Not in DB | |
|
High School
Neuqua Valley High School |
204 | Not in DB | |
Property History
| DATE: | EVENT: | PRICE: | SOURCE: |
|---|---|---|---|
| 11 May, 2020 | Sold | $530,000 | MRED MLS |
| 31 Mar, 2020 | Under contract | $539,000 | MRED MLS |
| — | Last price change | $550,000 | MRED MLS |
| 5 Feb, 2020 | Listed for sale | $550,000 | MRED MLS |
Room Specifics
Total Bedrooms: 5
Bedrooms Above Ground: 4
Bedrooms Below Ground: 1
Dimensions: —
Floor Type: Carpet
Dimensions: —
Floor Type: Carpet
Dimensions: —
Floor Type: Carpet
Full Bathrooms: 4
Bathroom Amenities: Separate Shower, Double Sink, Double Shower
Bathroom in Basement: 1
Dimensions: —
Floor Type: Hardwood
Dimensions: —
Floor Type: Porcelain Tile
Features: Eating Area-Breakfast Bar, Eating Area-Table Space, Island
Dimensions: —
Floor Type: Porcelain Tile
Dimensions: —
Floor Type: Hardwood
Dimensions: —
Floor Type: Carpet
Rooms: Bedroom 5, Den, Foyer, Media Room, Mud Room, Recreation Room
Other Specifics
| 3 | |
| — | |
| Garage | |
| — | |
| — | |
| — | |
| Patio, Stamped Concrete Patio | |
| Fenced Yard, Pond(s) | |
| 130 X 85 X 134 X 85 | |
| — | |
| Full | |
| Vaulted/Cathedral Ceilings, Skylight(s), Hardwood Floors, First Floor Laundry, Built-in Features, Walk-In Closet(s) | |
| Range, Microwave, Dishwasher, High End Refrigerator, Disposal, Stainless Steel Appliance(s), Range Hood | |
| Not in DB | |
| Clubhouse, Park, Pool, Tennis Court(s), Curbs, Sidewalks | |
| — | |
| — |
Tax History
| Year | Property Taxes |
|---|---|
| 2020 | $11,527 |
Contact Agent
Nearby Similar Homes
Nearby Sold Comparables

Contact Agent
Listing Provided By
Keller Williams Infinity
