

3809 Turnberry Lane, Long Grove, Illinois 60047
Subdivision > Glenstone
Sorry, we are updating photos, please update this page in 15 minutes
$600,000
|
Sold
|
|
| Status: | Closed |
| Sqft: | 5,170 |
| Cost/Sqft: | $106 |
| Beds: | 5 |
| Baths: | 6 |
| Year Built: | 1990 |
| Property Taxes: | $21,919 |
| Days On Market: | 5215 |
| Lot Size: | 0,00 |
Description
OUTSTANDING HOME HIDDEN IN WOODED 2.16 ACRE LOT, OVERLOOKING THE POND. ! EXCEPTIONAL FINISHES THROUGHOUT! INCREDIBLE GRANITE KIT W/ HIGHEND SS APPS. HARDWOOD FLOORS THROUGHOUT THE HOUSE. 5 BIG BEDROOMS WITH ATTACHED BATHROOMS. HUGE FIRST FLOOR MASTER BR WITH SITTING AREA AND LUXURIOUS MASTER BATH W/WHIRLPOOL AND SEP SHOWER. LOTS OF STRGE** BIG KIT PANTRY. HUGE FIRST FLOOR LAUNDRY RM *NOT TO BE MISSED* **SHORT SALE*
Property Specifics
| Single Family | |
| — | |
| Cape Cod | |
| 1990 | |
| Full | |
| Cedar | |
| Shake | |
| CUSTOM | |
| Yes | |
| — |
| Lake | |
| Glenstone | |
| 1560 / Annual | |
| Water, Other | |
| Community Well | |
| Public Sewer | |
| Central Air | |
| Natural Gas, Forced Air, Sep Heating Systems - 2+, Zoned | |
| 08116493 | |
| 14234010290000 |
Nearby Schools
| NAME: | DISTRICT: | DISTANCE: | |
|---|---|---|---|
|
Grade School
Kildeer Countryside Elementary S |
96 | — | |
|
Middle School
Woodlawn Middle School |
96 | Not in DB | |
|
High School
Adlai E Stevenson High School |
125 | Not in DB | |
Property History
| DATE: | EVENT: | PRICE: | SOURCE: |
|---|---|---|---|
| 13 Mar, 2013 | Sold | $600,000 | MRED MLS |
| 20 Aug, 2012 | Under contract | $549,000 | MRED MLS |
| — | Last price change | $599,000 | MRED MLS |
| 17 Jul, 2012 | Listed for sale | $599,000 | MRED MLS |
Sorry, we are updating photos, please update this page in 15 minutes
Room Specifics
All Bedroom Info:
Total Bedrooms: 5
Bedrooms Above Ground: 5
Bedrooms Below Ground: 0
Total Bedrooms: 5
Bedrooms Above Ground: 5
Bedrooms Below Ground: 0
Second Bedroom Info:
Dimensions: —
Location: —Dimensions: —
Floor Type: Hardwood
Third Bedroom Info:
Dimensions: —
Location: —Dimensions: —
Floor Type: Hardwood
Fourth Bedroom Info:
Dimensions: —
Location: —Dimensions: —
Floor Type: Hardwood
Bathroom Info:
Full Bathrooms: 6
Partial Bathrooms: 1Full Bathrooms: 6
Bathroom Amenities: Whirlpool, Separate Shower
Bathroom in Basement: 0
Dining Room Info:
Dimensions: —
Location: —Dimensions: —
Floor Type: Hardwood
Kitchen Info:
Dimensions: —
Location: —Dimensions: —
Floor Type: Hardwood
Features: Eating Area-Breakfast Bar, Eating Area-Table Space, Galley, Island, Pantry-Walk-in
Laundry Room Info:
Dimensions: —
Location: —Dimensions: —
Floor Type: Slate
Living Room Info:
Dimensions: —
Location: —Dimensions: —
Floor Type: Hardwood
Family Room Info:
Dimensions: —
Location: —Dimensions: —
Floor Type: Hardwood
Additional Rooms Info:
Rooms: Bedroom 5, Eating Area, Foyer, Loft, Recreation Room
Basement: FullRooms: Bedroom 5, Eating Area, Foyer, Loft, Recreation Room
Other Specifics
| 2 | |
| Concrete Perimeter | |
| Garage | |
| — | |
| — | |
| — | |
| Deck, Patio | |
| Cul-De-Sac, Landscaped, Water View, Wooded | |
| 5170 | |
| — | |
| Full | |
| Vaulted/Cathedral Ceilings, Hardwood Floors, First Floor Bedroom, First Floor Laundry, First Floor Full Bath | |
| Double Oven, Microwave, Dishwasher, Refrigerator, High End Refrigerator, Washer, Dryer, Stainless Steel Appliance(s) | |
| Not in DB | |
| Street Lights, Street Paved | |
| — | |
| — |
Tax History
| Year | Property Taxes |
|---|---|
| 2013 | $21,919 |
Contact Agent
Nearby Similar Homes
3613 Crestview Drive, Long Grove, Illinois 60047
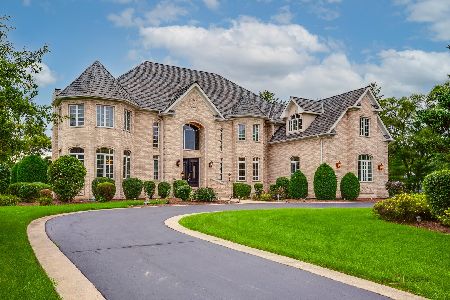
For Sale
$1,599,000
5 beds / 6.1 baths / 7,610 ft2
Single Family / Built: 2002
39
Nearby Sold Comparables
3812 Muirwood Court, Long Grove, Illinois 60047

Sold
$575,000
5 beds / 2.1 baths / 4,800 ft2
Single Family / Built: 1991
6615
3805 Turnberry Lane, Long Grove, Illinois 60047
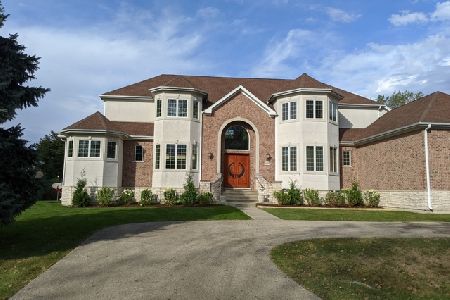
Sold
$924,999
5 beds / 4.1 baths / 5,577 ft2
Single Family / Built: 2007
2398
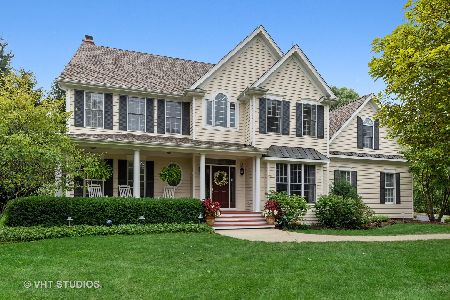

3816 Nottingham Drive, Long Grove, Illinois 60047
Sold
$549,900
5 beds / 3.1 baths / 4,302 ft2
Single Family / Built: 1996
4738
Contact Agent
Listing Provided By
RE/MAX Suburban
