

381 Douglas Avenue, Crystal Lake, Illinois 60014
Sorry, we are updating photos, please update this page in 15 minutes
$199,000
|
Sold
|
|
| Status: | Closed |
| Sqft: | 1,248 |
| Cost/Sqft: | $159 |
| Beds: | 3 |
| Baths: | 2 |
| Year Built: | 1937 |
| Property Taxes: | $4,736 |
| Days On Market: | 2553 |
| Lot Size: | 0,13 |
Description
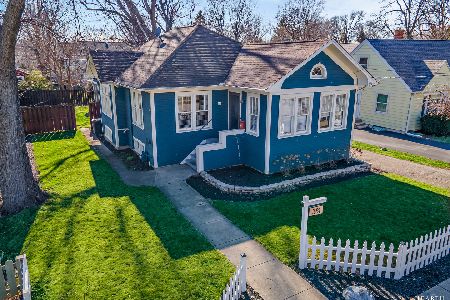
Charming home & fantastic curb appeal! Great location close to downtown Crystal Lake & Main Beach. Vintage character throughout with original hardwood floors, crown molding, built-in shelving/cabinets and arched doorways. Windows everywhere offer light & bright dining space that opens to both family room & white galley kitchen with butcher block countertops. Awesome entertaining space with screened porch leading to patio and fenced backyard. Exterior just painted + brand new garage door installed (October 2019). Deep English basement with roughed in plumbing and walk up attic waiting to be finished. Quiet street & cozy home!
Property Specifics
| Single Family | |
| — | |
| — | |
| 1937 | |
| Full, English | |
| Cedar | |
| — | |
| — | |
| No | |
| 0.13 |
| Mc Henry | |
| — | |
| 0 / Not Applicable | |
| None | |
| Public | |
| Public Sewer | |
| Central Air | |
| Natural Gas, Forced Air | |
| 10554481 | |
| 1905152003 |
Property History
| DATE: | EVENT: | PRICE: | SOURCE: |
|---|---|---|---|
| 26 Dec, 2013 | Sold | $130,000 | MRED MLS |
| 12 Nov, 2013 | Under contract | $129,900 | MRED MLS |
| 1 Nov, 2013 | Listed for sale | $129,900 | MRED MLS |
| 27 Nov, 2019 | Sold | $199,000 | MRED MLS |
| 31 Oct, 2019 | Under contract | $199,000 | MRED MLS |
| 26 Oct, 2019 | Listed for sale | $199,000 | MRED MLS |
| 13 Jul, 2026 | Sold | $375,000 | MRED MLS |
| 7 Jun, 2026 | Under contract | $375,000 | MRED MLS |
| 5 Jun, 2026 | Listed for sale | $375,000 | MRED MLS |
Sorry, we are updating photos, please update this page in 15 minutes
Room Specifics
All Bedroom Info:
Total Bedrooms: 3
Bedrooms Above Ground: 3
Bedrooms Below Ground: 0
Total Bedrooms: 3
Bedrooms Above Ground: 3
Bedrooms Below Ground: 0
Second Bedroom Info:
Dimensions: —
Location: —Dimensions: —
Floor Type: Hardwood
Third Bedroom Info:
Dimensions: —
Location: —Dimensions: —
Floor Type: Hardwood
Bathroom Info:
Full Bathrooms: 2
Partial Bathrooms: 1Full Bathrooms: 2
Bathroom Amenities: Separate Shower, Soaking Tub
Bathroom in Basement: 0
Dining Room Info:
Dimensions: —
Location: —Dimensions: —
Floor Type: Hardwood
Kitchen Info:
Dimensions: —
Location: —Dimensions: —
Floor Type: Ceramic Tile
Features: Galley
Living Room Info:
Dimensions: —
Location: —Dimensions: —
Floor Type: Hardwood
Additional Rooms Info:
Rooms: Enclosed Porch
Basement: Full, EnglishRooms: Enclosed Porch
Other Specifics
| 2 | |
| Concrete Perimeter | |
| Garage | |
| — | |
| — | |
| — | |
| Patio, Porch Screened | |
| Fenced Yard | |
| 60 X 128 | |
| Full,Interior Stair,Unfinished | |
| None | |
| Hardwood Floors, First Floor Full Bath | |
| Range, Microwave, Dishwasher, Refrigerator | |
| Not in DB | |
| — | |
| — | |
| — |
Tax History
| Year | Property Taxes |
|---|---|
| 2013 | $4,247 |
| 2019 | $4,736 |
| 2026 | $6,228 |
Contact Agent
Nearby Similar Homes

86 Dole Avenue, Crystal Lake, Illinois 60014

For Sale
$650,000
3 beds / 2.1 baths / 1,726 ft2
Single Family / Built: 1936
77
240 Mchenry Avenue, Crystal Lake, Illinois 60014

For Sale
$589,000
4 beds / 3.1 baths / 3,255 ft2
Single Family / Built: 1932
190
176 Lakeshore Drive, Crystal Lake, Illinois 60014

For Sale
$310,000
2 beds / 1.0 baths / 1,633 ft2
Single Family / Built: 1930
59
278 Union Street, Crystal Lake, Illinois 60014

For Sale
$360,000
4 beds / 1.1 baths / 1,880 ft2
Single Family / Built: 1961
14
27 Francis Avenue, Crystal Lake, Illinois 60014

For Sale
$334,900
2 beds / 2.0 baths / 1,193 ft2
Single Family / Built: 1955
21
Nearby Sold Comparables
381 Douglas Avenue, Crystal Lake, Illinois 60014
Sold
$375,000
3 beds / 1.1 baths / 1,248 ft2
Single Family / Built: 1937
139
381 Douglas Avenue, Crystal Lake, Illinois 60014

Sold
$129,900
3 beds / 1.1 baths / 1,200 ft2
Single Family / Built: 1937
4738
373 Douglas Avenue, Crystal Lake, Illinois 60014
Sold
$198,000
2 beds / 2.1 baths / 1,524 ft2
Single Family / Built: 1927
5886
400 Oriole Trail, Crystal Lake, Illinois 60014
Sold
$200,000
3 beds / 2.0 baths / 2,414 ft2
Single Family / Built: —
3877
406 Oriole Trail, Crystal Lake, Illinois 60014
Sold
$229,000
3 beds / 3.1 baths / 0 ft2
Single Family / Built: 1993
4956
384 Douglas Avenue, Crystal Lake, Illinois 60014
Sold
$78,500
3 beds / 2.0 baths / 968 ft2
Single Family / Built: 1922
5384
Contact Agent
Listing Provided By
Baird & Warner
