

381 Sterling Circle, Cary, Illinois 60013
Subdivision > Sterling Ridge
Sorry, we are updating photos, please update this page in 15 minutes
$367,500
|
Sold
|
|
| Status: | Closed |
| Sqft: | 3,201 |
| Cost/Sqft: | $119 |
| Beds: | 4 |
| Baths: | 3 |
| Year Built: | 2002 |
| Property Taxes: | $10,807 |
| Days On Market: | 4281 |
| Lot Size: | 0,26 |
Description
Imagine the 4th of July IN your backyard. Prestine 2-story w/walk-out bsmt backs to neighborhood park w/walking path. 1st floor office/In-law w/full bath. 9' ceilings.2-story LR, DR. FR w/Brick FP. FR open to Kitchen w/42" Cabinets, all appl.,pantry Clst, recessed Lighting.NEW carpet 7/14! Large Loft overlooking LR/could be converted to 4th BR upstairs! Large MBR ste w/luxury Bath, FULL w-out bsmt plumbed for bath!
Property Specifics
| Single Family | |
| — | |
| Colonial | |
| 2002 | |
| Full,Walkout | |
| DAWSON - BACKS TO PARK | |
| No | |
| 0.26 |
| Mc Henry | |
| Sterling Ridge | |
| 44 / Monthly | |
| Insurance,Other | |
| Public | |
| Public Sewer | |
| 08827989 | |
| 1901452002 |
Nearby Schools
| NAME: | DISTRICT: | DISTANCE: | |
|---|---|---|---|
|
Grade School
Deer Path Elementary School |
26 | — | |
|
Middle School
Cary Junior High School |
26 | Not in DB | |
|
High School
Cary-grove Community High School |
155 | Not in DB | |
Property History
| DATE: | EVENT: | PRICE: | SOURCE: |
|---|---|---|---|
| 10 Sep, 2015 | Sold | $367,500 | MRED MLS |
| 30 Jul, 2015 | Under contract | $379,900 | MRED MLS |
| 30 Jan, 2015 | Listed for sale | $379,900 | MRED MLS |
Sorry, we are updating photos, please update this page in 15 minutes
Room Specifics
All Bedroom Info:
Total Bedrooms: 4
Bedrooms Above Ground: 4
Bedrooms Below Ground: 0
Total Bedrooms: 4
Bedrooms Above Ground: 4
Bedrooms Below Ground: 0
Second Bedroom Info:
Dimensions: —
Location: —Dimensions: —
Floor Type: Carpet
Third Bedroom Info:
Dimensions: —
Location: —Dimensions: —
Floor Type: Carpet
Fourth Bedroom Info:
Dimensions: —
Location: —Dimensions: —
Floor Type: Carpet
Bathroom Info:
Full Bathrooms: 3
Partial Bathrooms: 0Full Bathrooms: 3
Bathroom Amenities: Whirlpool,Separate Shower,Double Sink,Soaking Tub
Bathroom in Basement: 0
Additional Rooms Info:
Rooms: Deck,Eating Area,Loft,Walk In Closet
Basement: Full,WalkoutRooms: Deck,Eating Area,Loft,Walk In Closet
Basement Description: Unfinished
Other Specifics
| 3 | |
| Concrete Perimeter | |
| Concrete | |
| Deck, Patio | |
| Park Adjacent,Rear of Lot | |
| 157X71X166X70 | |
| Unfinished | |
| Full | |
| Vaulted/Cathedral Ceilings, First Floor Bedroom, In-Law Arrangement, First Floor Laundry, First Floor Full Bath | |
| Range, Microwave, Dishwasher, Refrigerator, Washer, Dryer, Disposal | |
| Not in DB | |
| Sidewalks, Street Lights, Street Paved | |
| — | |
| — | |
| Wood Burning, Gas Starter |
Tax History
| Year | Property Taxes |
|---|---|
| 2015 | $10,807 |
Contact Agent
Nearby Similar Homes
6703 Hawthorne Drive, Cary, Illinois 60013
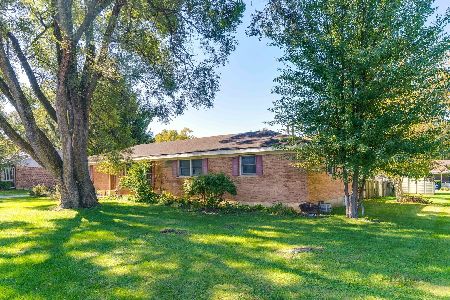
For Sale
$299,900
3 beds / 2.0 baths / 1,716 ft2
Single Family / Built: 1961
14
Nearby Sold Comparables
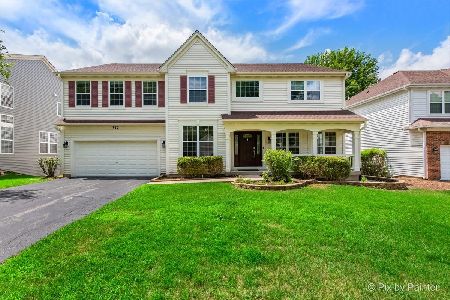

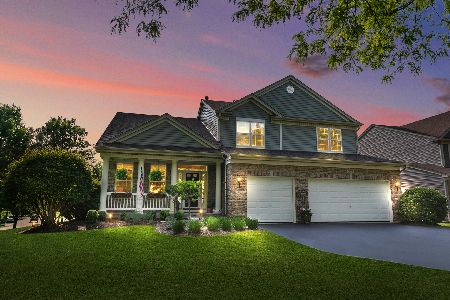
Contact Agent
Listing Provided By
Keller Williams Success Realty
