

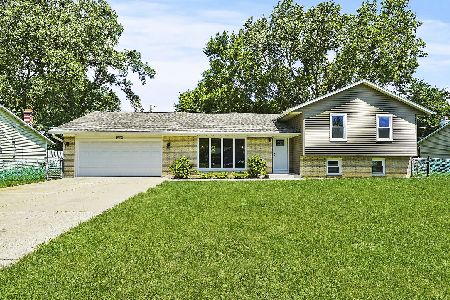
3815 Anne Street, Mchenry, Illinois 60050
$179,000
|
Sold
|
|
| Status: | Closed |
| Sqft: | 2,436 |
| Cost/Sqft: | $75 |
| Beds: | 4 |
| Baths: | 3 |
| Year Built: | 1988 |
| Property Taxes: | $5,456 |
| Days On Market: | 3706 |
| Lot Size: | 0,25 |
Description
GREAT HOME IN A GREAT LOCATION IN THE HEART OF MCHENRY. CLOSE TO SCHOOLS, PARK WITH PUBLIC SWIMMING POOL AND SHOPPING. NEWER CENTRAL AIR & GAS FORCED AIR FURNACE. CERAMIC TILE FLOORS IN THE ENTRY & KITCHEN. VAULTED CEILINGS IN THE L-SHAPED LIVING ROOM & DINING ROOM. THE SPACIOUS FAMILY ROOM WITH A STONE FIREPLACE IS ADJACENT TO THE EAT-IN KITCHEN. FIRST FLOOR LAUNDRY ROOM. FOUR GOOD-SIZED BEDROOMS ON THE 2ND FLOOR (WITH BALCONIES TOO) AND A WHIRLPOOL TUB IN THE MASTER BATHROOM! THIS IS THE ONE! NEW CARPETING TO BE COMPLETED BY 12/20/16....FRESH PAINTING BEING DONE BY 12/20/2016....NEW ROOF INSTALLED THIS YEAR... NEW SLIDING DOORS TO THE 2ND FLOOR BALCONIES THIS YEAR..BRAND NEW STAINLESS STEEL APPLIANCES INSTALLED IN JANUARY 2017......
Property Specifics
| Single Family | |
| — | |
| Traditional | |
| 1988 | |
| None | |
| — | |
| No | |
| 0.25 |
| Mc Henry | |
| — | |
| 0 / Not Applicable | |
| None | |
| Public | |
| Public Sewer | |
| 09304332 | |
| 0935302023 |
Property History
| DATE: | EVENT: | PRICE: | SOURCE: |
|---|---|---|---|
| 17 Feb, 2017 | Sold | $179,000 | MRED MLS |
| 5 Jan, 2017 | Under contract | $183,000 | MRED MLS |
| — | Last price change | $179,900 | MRED MLS |
| 2 Aug, 2016 | Listed for sale | $189,900 | MRED MLS |
Room Specifics
Total Bedrooms: 4
Bedrooms Above Ground: 4
Bedrooms Below Ground: 0
Dimensions: —
Floor Type: Carpet
Dimensions: —
Floor Type: Carpet
Dimensions: —
Floor Type: Carpet
Full Bathrooms: 3
Bathroom Amenities: —
Bathroom in Basement: 0
Rooms: No additional rooms
Basement Description: Crawl
Other Specifics
| 2 | |
| — | |
| Asphalt | |
| — | |
| — | |
| 110X90 | |
| — | |
| Full | |
| Vaulted/Cathedral Ceilings, Skylight(s), First Floor Laundry | |
| Range, Microwave, Dishwasher, Refrigerator, Washer, Dryer | |
| Not in DB | |
| — | |
| — | |
| — | |
| Wood Burning, Gas Log |
Tax History
| Year | Property Taxes |
|---|---|
| 2017 | $5,456 |
Contact Agent
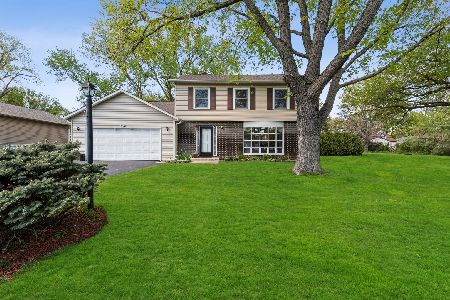
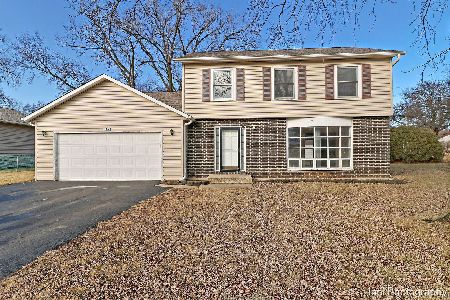
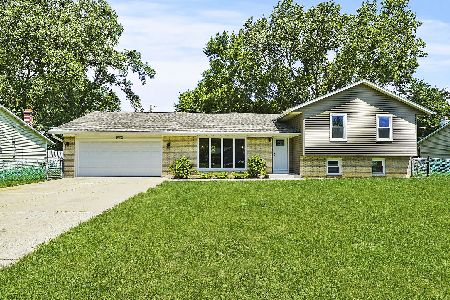
Nearby Similar Homes

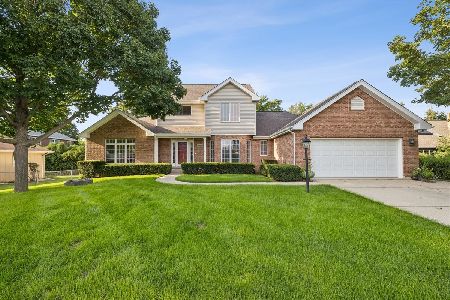
Nearby Sold Comparables


Contact Agent
Listing Provided By
CENTURY 21 Roberts & Andrews
