

3826 Knollwood Lane, Glenview, Illinois 60025
Sorry, we are updating photos, please update this page in 15 minutes
$442,500
|
Sold
|
|
| Status: | Closed |
| Sqft: | 0 |
| Cost/Sqft: | — |
| Beds: | 3 |
| Baths: | 2 |
| Year Built: | 1958 |
| Property Taxes: | $3,640 |
| Days On Market: | 4167 |
| Lot Size: | 0,24 |
Description
Beautifully rehabbed 3 bedroom, 2 bathroom split level. Many updates both inside and out which include new siding, roof, windows, electrical service and flooring. Brand new eat-in kitchen with white cabinets, granite counter-tops and new stainless steel appliances. Bright, sunny home with a professionally landscaped yard that is perfect for entertaining. Nothing to do but move in!
Property Specifics
| Single Family | |
| — | |
| — | |
| 1958 | |
| Partial | |
| Vinyl Siding, Brick | |
| — | |
| — | |
| No | |
| 0.24 |
| Cook | |
| — | |
| 0 / Not Applicable | |
| None | |
| Lake Michigan | |
| Public Sewer | |
| Central Air | |
| Natural Gas | |
| 08944886 | |
| 04322060240000 |
Nearby Schools
| NAME: | DISTRICT: | DISTANCE: | |
|---|---|---|---|
|
Grade School
Westbrook Elementary School |
34 | — | |
|
High School
Glenbrook South High School |
225 | Not in DB | |
|
Alternate Elementary School
Glen Grove Elementary School |
— | Not in DB | |
Property History
| DATE: | EVENT: | PRICE: | SOURCE: |
|---|---|---|---|
| 10 Jul, 2015 | Sold | $442,500 | MRED MLS |
| 9 Jun, 2015 | Under contract | $465,000 | MRED MLS |
| 5 Jun, 2015 | Listed for sale | $465,000 | MRED MLS |
Sorry, we are updating photos, please update this page in 15 minutes
Room Specifics
All Bedroom Info:
Total Bedrooms: 3
Bedrooms Above Ground: 3
Bedrooms Below Ground: 0
Total Bedrooms: 3
Bedrooms Above Ground: 3
Bedrooms Below Ground: 0
Second Bedroom Info:
Dimensions: —
Location: —Dimensions: —
Floor Type: Wood Laminate
Third Bedroom Info:
Dimensions: —
Location: —Dimensions: —
Floor Type: Wood Laminate
Bathroom Info:
Full Bathrooms: 2
Partial Bathrooms: 0Full Bathrooms: 2
Bathroom Amenities: —
Bathroom in Basement: 1
Dining Room Info:
Dimensions: —
Location: —Dimensions: —
Floor Type: Wood Laminate
Kitchen Info:
Dimensions: —
Location: —Dimensions: —
Floor Type: Wood Laminate
Features: Eating Area-Table Space
Living Room Info:
Dimensions: —
Location: —Dimensions: —
Floor Type: Wood Laminate
Family Room Info:
Dimensions: —
Location: —Dimensions: —
Floor Type: Wood Laminate
Additional Rooms Info:
Rooms: No additional rooms
Basement: PartialRooms: No additional rooms
Other Specifics
| 2 | |
| — | |
| Garage | |
| — | |
| — | |
| — | |
| — | |
| Common Grounds | |
| 90 X 117 | |
| — | |
| None | |
| — | |
| Range, Microwave, Dishwasher, Refrigerator, Washer, Dryer, Stainless Steel Appliance(s) | |
| Not in DB | |
| — | |
| — | |
| — |
Tax History
| Year | Property Taxes |
|---|---|
| 2015 | $3,640 |
Contact Agent
Nearby Similar Homes
1115 Pfingsten Road, Glenview, Illinois 60025
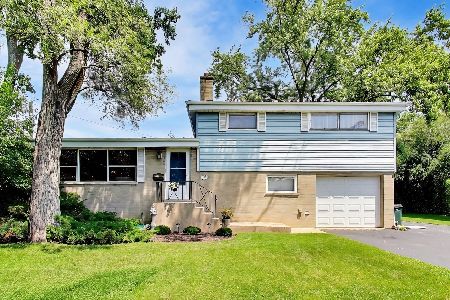
For Sale
$575,000
3 beds / 1.1 baths / 1,686 ft2
Single Family / Built: 1958
47
3801 Cindy Lane, Glenview, Illinois 60025
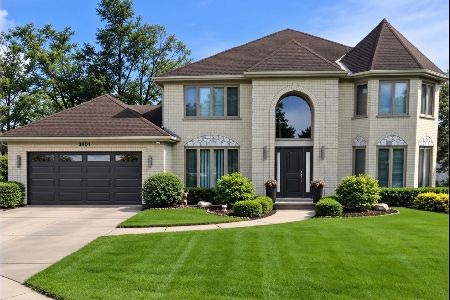
For Sale
$1,169,000
5 beds / 3.1 baths / 3,162 ft2
Single Family / Built: 1991
5
1464 Estate Lane, Glenview, Illinois 60025
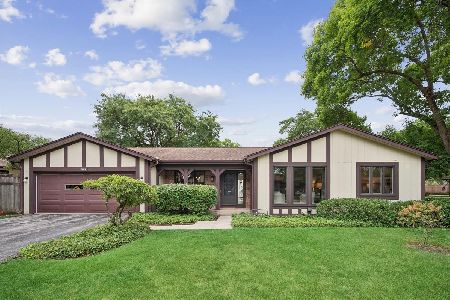
For Sale
$525,000
2 beds / 2.0 baths / 1,703 ft2
Single Family / Built: 1976
39
3604 Meadow Lane, Glenview, Illinois 60025
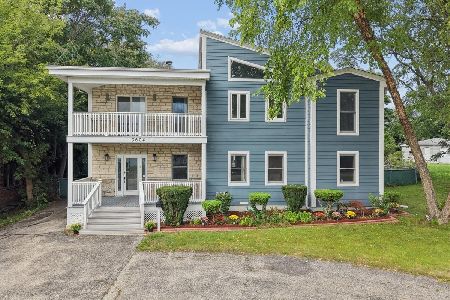
For Sale
$1,050,000
5 beds / 3.1 baths / 3,208 ft2
Single Family / Built: 1994
28
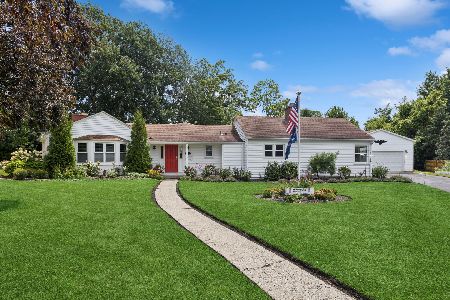
607 Rosedale Road, Glenview, Illinois 60025
For Sale
$729,000
4 beds / 3.0 baths / 2,077 ft2
Single Family / Built: 1954
10
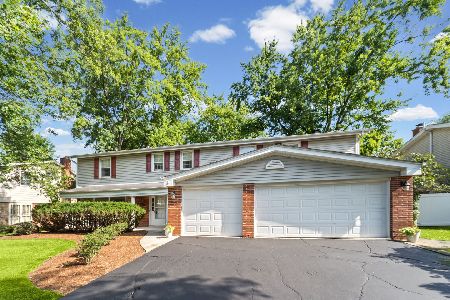
3822 Knight Street, Glenview, Illinois 60025
For Sale
$770,000
5 beds / 2.1 baths / 2,692 ft2
Single Family / Built: 1965
54
Nearby Sold Comparables
1112 Pfingsten Road, Glenview, Illinois 60025

Sold
$349,555
3 beds / 2.0 baths / 2,075 ft2
Single Family / Built: 1959
4500
3815 Knollwood Lane, Glenview, Illinois 60025
Sold
$599,000
4 beds / 3.1 baths / 3,558 ft2
Single Family / Built: 2006
5116
1121 Castle Drive, Glenview, Illinois 60025
Sold
$369,000
3 beds / 2.0 baths / 1,368 ft2
Single Family / Built: 1958
3117
Contact Agent
Listing Provided By
Baird & Warner
