

384 Ardmore Road, Des Plaines, Illinois 60016
Subdivision > Cumberland
Sorry, we are updating photos, please update this page in 15 minutes
$520,000
|
Sold
|
|
| Status: | Closed |
| Sqft: | 4,600 |
| Cost/Sqft: | $128 |
| Beds: | 6 |
| Baths: | 3 |
| Year Built: | 1941 |
| Property Taxes: | $8,840 |
| Days On Market: | 6364 |
| Lot Size: | 0,00 |
Description
ONE OF THE NICEST HOMES IN CUMBERLAND FEATURES A DISTINCITIVE LOOK WITH A CEDAR SHAKE ROOF, DORMERS & PROFESSNL LANDSCPING. LRG LOT 107 X 132. LIKE TO ENTERTAIN W/BIG RMS & A GREAT FLR PLAN? HERE IT IS W/RM 2 SPARE. HOME HAS 3 GENEROUS BRMS & BTH ON 2ND LVL W/LOTS OF BUILT-IN'S & STORAGE. 3 BRMS & 2 BTHS ON 1ST FLR+AN OFFICE OR DEN. LRGE FORMAL DNG RM. BASMNT REC RM W/FP. 2C GARGE W/STORGE. STONE PATIO. ESTATE.
Property Specifics
| Single Family | |
| — | |
| Cape Cod | |
| 1941 | |
| Partial | |
| Brick | |
| Shake | |
| — | |
| No | |
| — |
| Cook | |
| Cumberland | |
| 0 / Not Applicable | |
| None | |
| Lake Michigan | |
| Public Sewer | |
| Central Air | |
| Natural Gas, Forced Air | |
| 07230147 | |
| 09074000390000 |
Nearby Schools
| NAME: | DISTRICT: | DISTANCE: | |
|---|---|---|---|
|
Grade School
Cumberland Elementary School |
62 | — | |
|
Middle School
Chippewa Middle School |
62 | Not in DB | |
|
High School
Maine West High School |
207 | Not in DB | |
Property History
| DATE: | EVENT: | PRICE: | SOURCE: |
|---|---|---|---|
| 30 Sep, 2009 | Sold | $520,000 | MRED MLS |
| 10 Aug, 2009 | Under contract | $589,000 | MRED MLS |
| 30 May, 2009 | Listed for sale | $589,000 | MRED MLS |
Sorry, we are updating photos, please update this page in 15 minutes
Room Specifics
All Bedroom Info:
Total Bedrooms: 6
Bedrooms Above Ground: 6
Bedrooms Below Ground: 0
Total Bedrooms: 6
Bedrooms Above Ground: 6
Bedrooms Below Ground: 0
Second Bedroom Info:
Dimensions: —
Location: —Dimensions: —
Floor Type: Carpet
Third Bedroom Info:
Dimensions: —
Location: —Dimensions: —
Floor Type: Carpet
Fourth Bedroom Info:
Dimensions: —
Location: —Dimensions: —
Floor Type: Carpet
Bathroom Info:
Full Bathrooms: 3
Partial Bathrooms: —Full Bathrooms: 3
Bathroom Amenities: —
Bathroom in Basement: 0
Dining Room Info:
Dimensions: —
Location: —Dimensions: —
Floor Type: Vinyl
Kitchen Info:
Dimensions: —
Location: —Dimensions: —
Floor Type: Ceramic Tile
Features: Eating Area-Breakfast Bar
Living Room Info:
Dimensions: —
Location: —Dimensions: —
Floor Type: Carpet
Family Room Info:
Dimensions: —
Location: —Dimensions: —
Floor Type: Ceramic Tile
Additional Rooms Info:
Rooms: Bedroom 5, Bedroom 6, Den, Office, Recreation Room
Basement: PartialRooms: Bedroom 5, Bedroom 6, Den, Office, Recreation Room
Other Specifics
| 2 | |
| — | |
| Garage | |
| — | |
| — | |
| — | |
| Patio, Roof Deck | |
| — | |
| 107 X 132 | |
| — | |
| None | |
| — | |
| Microwave, Dishwasher | |
| Not in DB | |
| — | |
| — | |
| Wood Burning |
Tax History
| Year | Property Taxes |
|---|---|
| 2009 | $8,840 |
Contact Agent
Nearby Similar Homes
330 Cornell Avenue, Des Plaines, Illinois 60016

For Sale
$499,000
3 beds / 1.1 baths / 2,407 ft2
Single Family / Built: 1982
30
314 Wolf Road, Des Plaines, Illinois 60016

For Sale
$439,900
3 beds / 2.0 baths / 1,698 ft2
Single Family / Built: 1941
16

426 Amherst Avenue, Des Plaines, Illinois 60016

For Sale
$499,900
3 beds / 2.0 baths / 1,738 ft2
Single Family / Built: 1960
38
432 Vassar Lane, Des Plaines, Illinois 60016

For Sale
$390,000
3 beds / 2.0 baths / 1,005 ft2
Single Family / Built: 1958
20
104 Warrington Road, Des Plaines, Illinois 60016
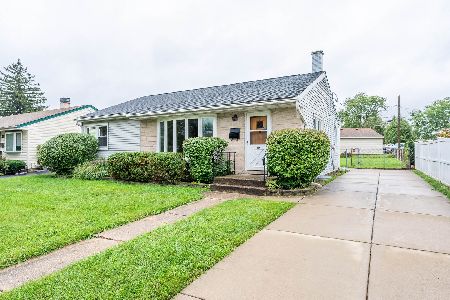
For Sale
$314,900
3 beds / 1.1 baths / 1,047 ft2
Single Family / Built: 1954
45
Nearby Sold Comparables
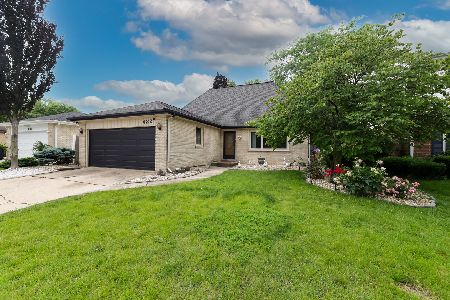
416 Ardmore Road, Des Plaines, Illinois 60016

Sold
$324,899
3 beds / 3.0 baths / 1,667 ft2
Single Family / Built: 1977
4230

422 Ardmore Road, Des Plaines, Illinois 60016
Sold
$359,900
5 beds / 3.0 baths / 2,300 ft2
Single Family / Built: 1975
5218
422 Ardmore Road, Des Plaines, Illinois 60016
Sold
$349,000
4 beds / 3.0 baths / 2,300 ft2
Single Family / Built: 1975
3765
Contact Agent
Listing Provided By
RE/MAX Suburban
