

408 Ardmore Road, Des Plaines, Illinois 60016
Subdivision > Cumberland
Sorry, we are updating photos, please update this page in 15 minutes
$315,000
|
Sold
|
|
| Status: | Closed |
| Sqft: | 0 |
| Cost/Sqft: | — |
| Beds: | 3 |
| Baths: | 3 |
| Year Built: | 1976 |
| Property Taxes: | $6,577 |
| Days On Market: | 5563 |
| Lot Size: | 0,00 |
Description
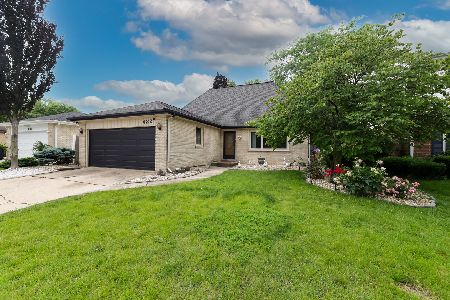
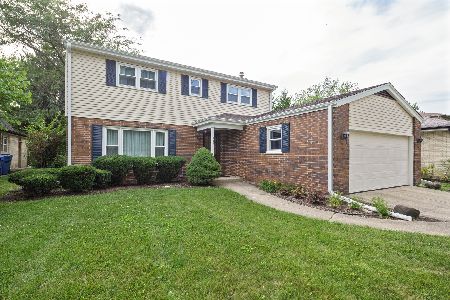
CAREFREE LIVING IN DESIRABLE CUMBERLAND! MOVE RIGHT INTO THIS FRESHLY PAINTED BEAUTY! THE KITCHEN IS A GOURMETS DELIGHT W/ CUSTOM CHERRY CABS,GRANITE CNTER TOPS & NEW BAY WIND IN LG EATING AREA*NEWLY REMODELED BTHS*PRIV MSTER BTH*NEW ROOF & WINDOWS*1ST FLR LNDRY*HRDWD FLRS THRUOUT*HUGE PROF FIN FULL DRY BSMT ADDS AN OFC/4TH BDRM,LUXURIOUS BATH & REC RM W/GRANITE BAR & SUMMER KIT,IDEAL FOR XTENDED FAMILY*FENCD YD!
Property Specifics
| Single Family | |
| — | |
| Ranch | |
| 1976 | |
| Full | |
| Brick | |
| Asphalt | |
| RANCH | |
| No | |
| — |
| Cook | |
| Cumberland | |
| 0 / Not Applicable | |
| None | |
| Lake Michigan | |
| Public Sewer | |
| Central Air | |
| Natural Gas, Forced Air | |
| 07875225 | |
| 09072040180000 |
Nearby Schools
| NAME: | DISTRICT: | DISTANCE: | |
|---|---|---|---|
|
Grade School
Cumberland Elementary School |
62 | — | |
|
Middle School
Chippewa Middle School |
62 | Not in DB | |
|
High School
Maine West High School |
207 | Not in DB | |
Property History
| DATE: | EVENT: | PRICE: | SOURCE: |
|---|---|---|---|
| 4 Nov, 2011 | Sold | $315,000 | MRED MLS |
| 14 Aug, 2011 | Under contract | $329,000 | MRED MLS |
| 8 Aug, 2011 | Listed for sale | $329,000 | MRED MLS |
Sorry, we are updating photos, please update this page in 15 minutes
Room Specifics
All Bedroom Info:
Total Bedrooms: 4
Bedrooms Above Ground: 3
Bedrooms Below Ground: 1
Total Bedrooms: 4
Bedrooms Above Ground: 3
Bedrooms Below Ground: 1
Second Bedroom Info:
Dimensions: —
Location: —Dimensions: —
Floor Type: Hardwood
Third Bedroom Info:
Dimensions: —
Location: —Dimensions: —
Floor Type: Hardwood
Bathroom Info:
Full Bathrooms: 3
Partial Bathrooms: 0Full Bathrooms: 3
Bathroom Amenities: Double Sink
Bathroom in Basement: 1
Dining Room Info:
Dimensions: —
Location: —Dimensions: —
Floor Type: Hardwood
Kitchen Info:
Dimensions: —
Location: —Dimensions: —
Floor Type: Hardwood
Features: Eating Area-Table Space, Pantry-Closet
Living Room Info:
Dimensions: —
Location: —Dimensions: —
Floor Type: Hardwood
Additional Rooms Info:
Rooms: Eating Area, Exercise Room, Recreation Room
Basement: FullRooms: Eating Area, Exercise Room, Recreation Room
Other Specifics
| 2 | |
| Concrete Perimeter | |
| Garage | |
| — | |
| — | |
| — | |
| — | |
| Corner Lot, Fenced Yard | |
| 60X131 | |
| — | |
| Full | |
| — | |
| Range, Microwave, Dishwasher, Refrigerator, Washer, Dryer | |
| Not in DB | |
| Sidewalks, Street Lights, Street Paved | |
| — | |
| — |
Tax History
| Year | Property Taxes |
|---|---|
| 2011 | $6,577 |
Contact Agent
Nearby Similar Homes
330 Cornell Avenue, Des Plaines, Illinois 60016

For Sale
$499,000
3 beds / 1.1 baths / 2,407 ft2
Single Family / Built: 1982
29
314 Wolf Road, Des Plaines, Illinois 60016

For Sale
$439,900
3 beds / 2.0 baths / 1,698 ft2
Single Family / Built: 1941
15

426 Amherst Avenue, Des Plaines, Illinois 60016

For Sale
$499,900
3 beds / 2.0 baths / 1,738 ft2
Single Family / Built: 1960
37
432 Vassar Lane, Des Plaines, Illinois 60016

For Sale
$390,000
3 beds / 2.0 baths / 1,005 ft2
Single Family / Built: 1958
19
1420 Green Lane, Mount Prospect, Illinois 60056

For Sale
$565,000
4 beds / 2.1 baths / 1,885 ft2
Single Family / Built: 1958
50
Nearby Sold Comparables
416 Ardmore Road, Des Plaines, Illinois 60016

Sold
$324,899
3 beds / 3.0 baths / 1,667 ft2
Single Family / Built: 1977
4229
422 Ardmore Road, Des Plaines, Illinois 60016
Sold
$359,900
5 beds / 3.0 baths / 2,300 ft2
Single Family / Built: 1975
5217
422 Ardmore Road, Des Plaines, Illinois 60016
Sold
$349,000
4 beds / 3.0 baths / 2,300 ft2
Single Family / Built: 1975
3764
Contact Agent
Listing Provided By
Coldwell Banker Residential Brokerage
