

3853 Valhalla Drive, Elgin, Illinois 60124
Subdivision > Bowes Creek Country Club
Sorry, we are updating photos, please update this page in 15 minutes
$308,000
|
Sold
|
|
| Status: | Closed |
| Sqft: | 2,669 |
| Cost/Sqft: | $120 |
| Beds: | 3 |
| Baths: | 3 |
| Year Built: | 2007 |
| Property Taxes: | $8,795 |
| Days On Market: | 4425 |
| Lot Size: | 0,00 |
Description
Newly refurbished home. Freshly painted. All new light fx. Plantation shutters throughout. Large foyer w. tray ceiling. 2 story liv room. Hardwood throughout 1st floor. Crown in din room, pantry in kitchen. SS appliances in kitchen, new washer/dryer. Laundry room off garage. Florida room walk-in closet in master, oull down stairs to floored attic in garage. 55+ community. ALSO AVAILABLE FURNISHED!!!!!!
Property Specifics
| Single Family | |
| — | |
| Colonial | |
| 2007 | |
| None | |
| Vinyl Siding, Brick | |
| Asphalt | |
| WALDEN | |
| No | |
| — |
| Kane | |
| Bowes Creek Country Club | |
| 166 / Not Applicable | |
| Exercise Facilities, Pool, Lawn Care, Snow Removal | |
| Public | |
| Public Sewer | |
| Central Air | |
| Natural Gas, Forced Air | |
| 08733709 | |
| 0525328015 |
Property History
| DATE: | EVENT: | PRICE: | SOURCE: |
|---|---|---|---|
| 24 May, 2013 | Sold | $245,000 | MRED MLS |
| 18 Feb, 2013 | Under contract | $219,900 | MRED MLS |
| — | Last price change | $224,900 | MRED MLS |
| 14 Jan, 2013 | Listed for sale | $229,900 | MRED MLS |
| 27 Oct, 2014 | Sold | $308,000 | MRED MLS |
| 29 Sep, 2014 | Under contract | $319,000 | MRED MLS |
| 20 Sep, 2014 | Listed for sale | $319,000 | MRED MLS |
Sorry, we are updating photos, please update this page in 15 minutes
Room Specifics
All Bedroom Info:
Total Bedrooms: 3
Bedrooms Above Ground: 3
Bedrooms Below Ground: 0
Total Bedrooms: 3
Bedrooms Above Ground: 3
Bedrooms Below Ground: 0
Second Bedroom Info:
Dimensions: —
Location: —Dimensions: —
Floor Type: Hardwood
Third Bedroom Info:
Dimensions: —
Location: —Dimensions: —
Floor Type: Carpet
Bathroom Info:
Full Bathrooms: 3
Partial Bathrooms: 0Full Bathrooms: 3
Bathroom Amenities: —
Bathroom in Basement: 0
Dining Room Info:
Dimensions: —
Location: —Dimensions: —
Floor Type: Hardwood
Kitchen Info:
Dimensions: —
Location: —Dimensions: —
Floor Type: Hardwood
Features: Eating Area-Table Space
Laundry Room Info:
Dimensions: —
Location: —Dimensions: —
Floor Type: Ceramic Tile
Living Room Info:
Dimensions: —
Location: —Dimensions: —
Floor Type: Hardwood
Additional Rooms Info:
Rooms: Loft, Sun Room
Basement: NoneRooms: Loft, Sun Room
Other Specifics
| 2 | |
| Concrete Perimeter | |
| Garage | |
| — | |
| — | |
| — | |
| Patio | |
| Landscaped | |
| 96 X 105 X 35 X 125 | |
| Pull Down Stair | |
| Full | |
| Vaulted/Cathedral Ceilings, Hardwood Floors, First Floor Laundry | |
| Double Oven, Microwave, Dishwasher, Refrigerator, Washer, Dryer, Stainless Steel Appliance(s) | |
| Not in DB | |
| Clubhouse, Pool, Tennis Courts, Street Paved | |
| — | |
| — |
Tax History
| Year | Property Taxes |
|---|---|
| 2013 | $10,720 |
| 2014 | $8,795 |
Contact Agent
Nearby Similar Homes
3874 Seigle Drive, Elgin, Illinois 60124
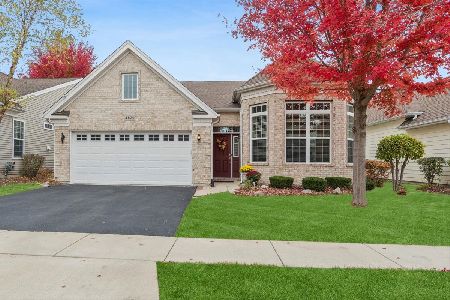
For Sale
$525,000
2 beds / 2.0 baths / 1,850 ft2
Single Family / Built: 2014
6
3856 Double Eagle Drive, Elgin, Illinois 60124

For Sale
$495,000
2 beds / 2.0 baths / 1,800 ft2
Single Family / Built: 2018
26
Nearby Sold Comparables
3853 Valhalla Drive, Elgin, Illinois 60124

Sold
$219,900
3 beds / 3.0 baths / 2,669 ft2
Single Family / Built: 2007
5039
3859 Valhalla Drive, Elgin, Illinois 60124
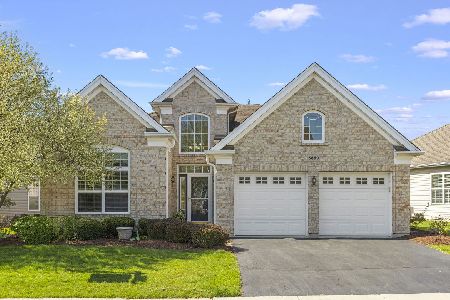
Sold
$419,900
2 beds / 2.0 baths / 1,846 ft2
Single Family / Built: 2006
920
3847 Valhalla Drive, Elgin, Illinois 60124
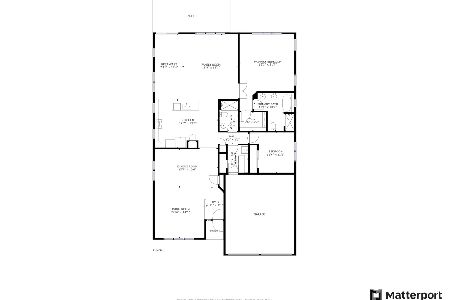
Sold
$350,000
2 beds / 2.0 baths / 1,935 ft2
Single Family / Built: 2007
1893
3847 Valhalla Drive, Elgin, Illinois 60124
Sold
$289,000
2 beds / 2.0 baths / 1,935 ft2
Single Family / Built: 2007
2742
3864 Seigle Drive, Elgin, Illinois 60124

Sold
$365,000
2 beds / 2.0 baths / 1,726 ft2
Single Family / Built: 2009
1521
3856 Valhalla Drive, Elgin, Illinois 60124
Sold
$259,900
2 beds / 2.0 baths / 1,726 ft2
Single Family / Built: 2013
2720
Contact Agent
Listing Provided By
@properties
