

3854 Valhalla Drive, Elgin, Illinois 60124
Subdivision > Bowes Creek Country Club
Sorry, we are updating photos, please update this page in 15 minutes
$296,000
|
Sold
|
|
| Status: | Closed |
| Sqft: | 1,950 |
| Cost/Sqft: | $154 |
| Beds: | 2 |
| Baths: | 2 |
| Year Built: | 2012 |
| Property Taxes: | $11,885 |
| Days On Market: | 3819 |
| Lot Size: | 0,14 |
Description
IMMACULATE RANCH IN 55+ BOWES CREEK COUNTRY CLUB! 1950 sq. ft. WITH MANY UPGRADES! FULL L/O BASEMENT- 42" GLAZED CABINETS, GRANITE, PANTRY,GREENHOUSE OPTION, HARDWOOD! MASTER SUITE W/TRAY CEILING, BAY, WALK IN CLOSET! UNIQUE MASTER BATH W/OVERSIZED SEATED SHOWER, EXPANDED VANITY! CAN'T BUILD NEW FOR THIS PRICE! CLUBHOUSE/POOL/TENNIS/FITNESS CENTER!
Property Specifics
| Single Family | |
| — | |
| Ranch | |
| 2012 | |
| English | |
| Vinyl Siding, Brick | |
| — | |
| LEHIGH | |
| No | |
| 0.14 |
| Kane | |
| Bowes Creek Country Club | |
| 183 / Monthly | |
| Security, Clubhouse, Exercise Facilities, Pool, Lawn Care, Snow Removal | |
| Public | |
| Public Sewer | |
| Central Air | |
| Natural Gas, Forced Air | |
| 09229728 | |
| 0525402002 |
Nearby Schools
| NAME: | DISTRICT: | DISTANCE: | |
|---|---|---|---|
|
High School
Elgin High School |
46 | Not in DB | |
Property History
| DATE: | EVENT: | PRICE: | SOURCE: |
|---|---|---|---|
| 15 Sep, 2016 | Sold | $296,000 | MRED MLS |
| 2 Aug, 2016 | Under contract | $299,990 | MRED MLS |
| — | Last price change | $314,990 | MRED MLS |
| 18 May, 2016 | Listed for sale | $317,990 | MRED MLS |
Sorry, we are updating photos, please update this page in 15 minutes
Room Specifics
All Bedroom Info:
Total Bedrooms: 2
Bedrooms Above Ground: 2
Bedrooms Below Ground: 0
Total Bedrooms: 2
Bedrooms Above Ground: 2
Bedrooms Below Ground: 0
Second Bedroom Info:
Dimensions: —
Location: —Dimensions: —
Floor Type: Carpet
Bathroom Info:
Full Bathrooms: 2
Partial Bathrooms: 0Full Bathrooms: 2
Bathroom Amenities: Separate Shower, Double Sink
Bathroom in Basement: 0
Dining Room Info:
Dimensions: —
Location: —Dimensions: —
Floor Type: Carpet
Kitchen Info:
Dimensions: —
Location: —Dimensions: —
Floor Type: Hardwood
Features: Eating Area-Breakfast Bar, Eating Area-Table Space
Living Room Info:
Dimensions: —
Location: —Dimensions: —
Floor Type: Carpet
Family Room Info:
Dimensions: —
Location: —Dimensions: —
Floor Type: Carpet
Additional Rooms Info:
Rooms: Breakfast Room
Basement: EnglishRooms: Breakfast Room
Other Specifics
| 2 | |
| — | |
| Garage | |
| — | |
| — | |
| — | |
| Deck, Tennis Court(s) | |
| Landscaped | |
| 68X106 | |
| — | |
| Full | |
| — | |
| Range, Microwave, Dishwasher, Disposal | |
| Not in DB | |
| Clubhouse, Pool, Tennis Courts | |
| — | |
| — |
Tax History
| Year | Property Taxes |
|---|---|
| 2016 | $11,885 |
Contact Agent
Nearby Similar Homes
3874 Seigle Drive, Elgin, Illinois 60124
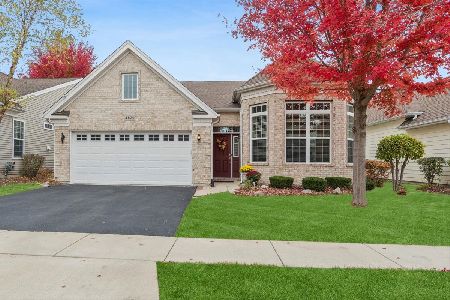
For Sale
$525,000
2 beds / 2.0 baths / 1,850 ft2
Single Family / Built: 2014
6
3856 Double Eagle Drive, Elgin, Illinois 60124

For Sale
$495,000
2 beds / 2.0 baths / 1,800 ft2
Single Family / Built: 2018
26
Nearby Sold Comparables
3856 Valhalla Drive, Elgin, Illinois 60124

Sold
$259,900
2 beds / 2.0 baths / 1,726 ft2
Single Family / Built: 2013
2720
3852 Valhalla Drive, Elgin, Illinois 60124
Sold
$324,900
3 beds / 3.0 baths / 1,865 ft2
Single Family / Built: 2008
4902
3852 Valhalla Drive, Elgin, Illinois 60124
Sold
$339,000
3 beds / 3.0 baths / 1,865 ft2
Single Family / Built: 2008
4490
3852 Valhalla Drive, Elgin, Illinois 60124
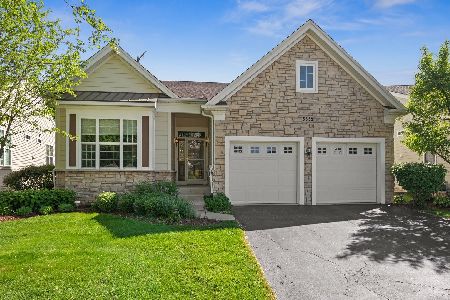
Sold
$489,900
2 beds / 3.0 baths / 1,865 ft2
Single Family / Built: 2008
906
3858 Valhalla Drive, Elgin, Illinois 60124
Sold
$333,070
3 beds / 3.0 baths / 1,850 ft2
Single Family / Built: 2015
4136
3850 Valhalla Drive, Elgin, Illinois 60124
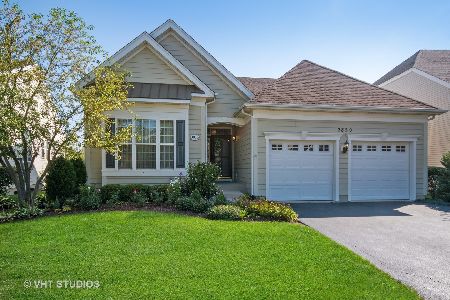
Sold
$400,000
2 beds / 3.0 baths / 1,865 ft2
Single Family / Built: 2007
1885
Contact Agent
Listing Provided By
ForSalebyOwner.com Referral Services, LLC
