

386 Hamilton Avenue, Elgin, Illinois 60123
Subdivision > Wing Park Manor
Sorry, we are updating photos, please update this page in 15 minutes
$142,500
|
Sold
|
|
| Status: | Closed |
| Sqft: | 1,321 |
| Cost/Sqft: | $113 |
| Beds: | 3 |
| Baths: | 2 |
| Year Built: | 1938 |
| Property Taxes: | $3,879 |
| Days On Market: | 4517 |
| Lot Size: | 0,16 |
Description
Charming brick cape cod with lovely screened-in porch area! Fireplace in living room - eat-in kitchen - spacious bedrooms with additional storage areas - partially finished basement - lovely yard & 2-car garage - located in desirable Wing Park area within walking distance to area amenities and train - estate sale - being sold "as is" - note: hardwood floors under carpeting on first floor
Property Specifics
| Single Family | |
| — | |
| Cape Cod | |
| 1938 | |
| Full | |
| Vinyl Siding, Brick, Frame | |
| Asphalt | |
| — | |
| No | |
| 0.16 |
| Kane | |
| Wing Park Manor | |
| 0 / Not Applicable | |
| None | |
| Public | |
| Public Sewer | |
| Central Air | |
| Natural Gas, Forced Air | |
| 08659006 | |
| 0614105015 |
Nearby Schools
| NAME: | DISTRICT: | DISTANCE: | |
|---|---|---|---|
|
Grade School
Highland Elementary School |
46 | — | |
|
Middle School
Kimball Middle School |
46 | Not in DB | |
|
High School
Larkin High School |
46 | Not in DB | |
Property History
| DATE: | EVENT: | PRICE: | SOURCE: |
|---|---|---|---|
| 24 Oct, 2014 | Sold | $142,500 | MRED MLS |
| 12 Sep, 2014 | Under contract | $149,900 | MRED MLS |
| — | Last price change | $154,000 | MRED MLS |
| 29 Jun, 2014 | Listed for sale | $159,000 | MRED MLS |
Sorry, we are updating photos, please update this page in 15 minutes
Room Specifics
All Bedroom Info:
Total Bedrooms: 3
Bedrooms Above Ground: 3
Bedrooms Below Ground: 0
Total Bedrooms: 3
Bedrooms Above Ground: 3
Bedrooms Below Ground: 0
Second Bedroom Info:
Dimensions: —
Location: —Dimensions: —
Floor Type: Hardwood
Third Bedroom Info:
Dimensions: —
Location: —Dimensions: —
Floor Type: Carpet
Bathroom Info:
Full Bathrooms: 2
Partial Bathrooms: 1Full Bathrooms: 2
Bathroom Amenities: —
Bathroom in Basement: 0
Dining Room Info:
Dimensions: —
Location: —Dimensions: —
Floor Type: Carpet
Kitchen Info:
Dimensions: —
Location: —Dimensions: —
Floor Type: Vinyl
Features: Eating Area-Table Space
Living Room Info:
Dimensions: —
Location: —Dimensions: —
Floor Type: Carpet
Additional Rooms Info:
Rooms: Foyer, Screened Porch
Basement: FullRooms: Foyer, Screened Porch
Other Specifics
| 2 | |
| Concrete Perimeter | |
| Garage | |
| — | |
| — | |
| — | |
| Porch Screened, Storms/Screens | |
| — | |
| 53 X 132 | |
| Unfinished | |
| None | |
| Hardwood Floors, First Floor Bedroom | |
| Range, Dishwasher, Refrigerator, Disposal | |
| Not in DB | |
| Sidewalks, Street Lights, Street Paved | |
| — | |
| Wood Burning |
Tax History
| Year | Property Taxes |
|---|---|
| 2014 | $3,879 |
Contact Agent
Nearby Similar Homes
389 Commonwealth Avenue, Elgin, Illinois 60123
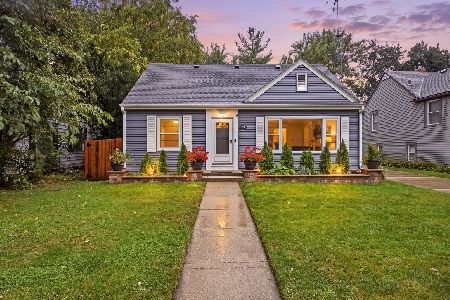
For Sale
$339,000
3 beds / 2.0 baths / 1,428 ft2
Single Family / Built: 1953
39
790 Wing Street, Elgin, Illinois 60123
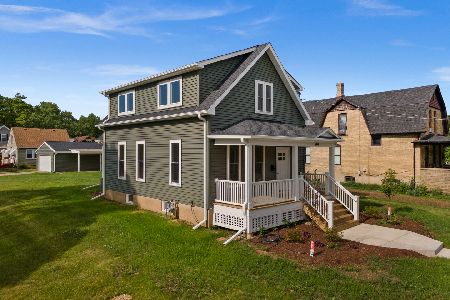
For Sale
$329,900
3 beds / 1.1 baths / 1,513 ft2
Single Family / Built: 1915
49
345 Hubbard Avenue, Elgin, Illinois 60123

For Sale
$324,900
3 beds / 2.0 baths / 1,200 ft2
Single Family / Built: 1900
3
971 Demmond Street, Elgin, Illinois 60123
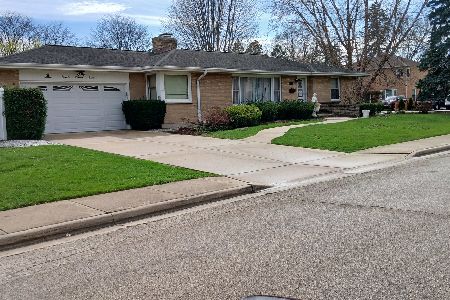
For Sale
$373,000
3 beds / 2.1 baths / 1,323 ft2
Single Family / Built: 1957
196
952 Larkin Avenue, Elgin, Illinois 60123
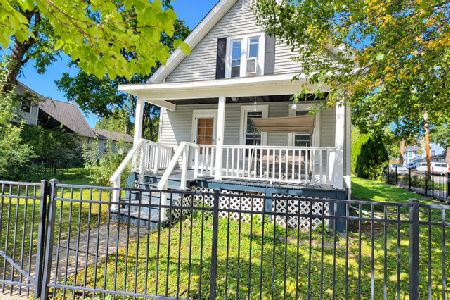
For Sale
$269,900
3 beds / 1.0 baths / 0 ft2
Single Family / Built: 1900
24
254 Wing Park Boulevard, Elgin, Illinois 60123
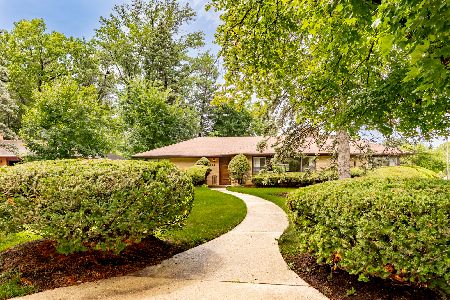
For Sale
$395,000
2 beds / 2.1 baths / 1,822 ft2
Single Family / Built: 1955
46
Nearby Sold Comparables
390 Hamilton Avenue, Elgin, Illinois 60123

Sold
$73,000
3 beds / 1.1 baths / 1,610 ft2
Single Family / Built: 1948
4854
400 Hamilton Avenue, Elgin, Illinois 60123
Sold
$184,900
3 beds / 2.0 baths / 0 ft2
Single Family / Built: 1941
6364
376 Hamilton Avenue, Elgin, Illinois 60123
Sold
$189,900
3 beds / 1.1 baths / 1,475 ft2
Single Family / Built: 1965
3134
376 Hamilton Avenue, Elgin, Illinois 60123
Sold
$154,900
3 beds / 1.1 baths / 1,475 ft2
Single Family / Built: 1965
4314
372 Hamilton Avenue, Elgin, Illinois 60123
Sold
$169,900
4 beds / 2.0 baths / 1,350 ft2
Single Family / Built: 1939
4441
372 Hamilton Avenue, Elgin, Illinois 60123

Sold
$259,900
4 beds / 2.0 baths / 1,350 ft2
Single Family / Built: 1939
1666
Contact Agent
Listing Provided By
Residential Real Estate Svcs
