

376 Hamilton Avenue, Elgin, Illinois 60123
Sorry, we are updating photos, please update this page in 15 minutes
$146,000
|
Sold
|
|
| Status: | Closed |
| Sqft: | 1,475 |
| Cost/Sqft: | $105 |
| Beds: | 3 |
| Baths: | 2 |
| Year Built: | 1965 |
| Property Taxes: | $4,533 |
| Days On Market: | 4305 |
| Lot Size: | 0,00 |
Description
Updated & well maintained home with tons of closets & storage space! Formal LR & DR w recessed lighting & built in wall unit. Eat in Kitchen features loads of cabinets & ceramic flooring. Master Bedroom has 3 large closets, hardwd floors & half bath. 2 additional bedrooms w custom closet built ins that share full bath. Full basement ready to be finished. Screened in porch. Trampoline stays w home! Regular Sale.
Property Specifics
| Single Family | |
| — | |
| Traditional | |
| 1965 | |
| Full | |
| Brick, Frame | |
| Asphalt | |
| — | |
| No | |
| — |
| Kane | |
| — | |
| 0 / Not Applicable | |
| None | |
| Public | |
| Public Sewer | |
| Window/Wall Units - 2 | |
| Baseboard, Radiant | |
| 08818851 | |
| 0614105017 |
Nearby Schools
| NAME: | DISTRICT: | DISTANCE: | |
|---|---|---|---|
|
Grade School
Highland Elementary School |
46 | — | |
|
Middle School
Kimball Middle School |
46 | Not in DB | |
|
High School
Larkin High School |
46 | Not in DB | |
Property History
| DATE: | EVENT: | PRICE: | SOURCE: |
|---|---|---|---|
| 24 Apr, 2015 | Sold | $146,000 | MRED MLS |
| 7 Mar, 2015 | Under contract | $154,900 | MRED MLS |
| 18 Jan, 2015 | Listed for sale | $154,900 | MRED MLS |
| 31 May, 2018 | Sold | $184,000 | MRED MLS |
| 26 Apr, 2018 | Under contract | $189,900 | MRED MLS |
| 12 Apr, 2018 | Listed for sale | $189,900 | MRED MLS |
Sorry, we are updating photos, please update this page in 15 minutes
Room Specifics
All Bedroom Info:
Total Bedrooms: 3
Bedrooms Above Ground: 3
Bedrooms Below Ground: 0
Total Bedrooms: 3
Bedrooms Above Ground: 3
Bedrooms Below Ground: 0
Second Bedroom Info:
Dimensions: —
Location: —Dimensions: —
Floor Type: Wood Laminate
Third Bedroom Info:
Dimensions: —
Location: —Dimensions: —
Floor Type: Wood Laminate
Bathroom Info:
Full Bathrooms: 2
Partial Bathrooms: 1Full Bathrooms: 2
Bathroom Amenities: —
Bathroom in Basement: 0
Kitchen Info:
Dimensions: —
Location: —Dimensions: —
Floor Type: Ceramic Tile
Features: Eating Area-Table Space
Living Room Info:
Dimensions: —
Location: —Dimensions: —
Floor Type: Wood Laminate
Additional Rooms Info:
Rooms: Enclosed Porch
Basement: FullRooms: Enclosed Porch
Other Specifics
| 1 | |
| Concrete Perimeter | |
| Garage | |
| — | |
| — | |
| — | |
| Patio, Porch Screened | |
| — | |
| 53X133 | |
| — | |
| Half | |
| Hardwood Floors, Wood Laminate Floors, First Floor Bedroom, First Floor Full Bath | |
| Range, Microwave, Disposal | |
| Not in DB | |
| Sidewalks, Street Paved | |
| — | |
| — |
Tax History
| Year | Property Taxes |
|---|---|
| 2015 | $4,533 |
| 2018 | $4,468 |
Contact Agent
Nearby Similar Homes
389 Commonwealth Avenue, Elgin, Illinois 60123
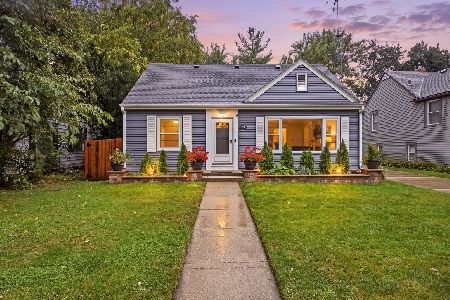
For Sale
$339,000
3 beds / 2.0 baths / 1,428 ft2
Single Family / Built: 1953
30
790 Wing Street, Elgin, Illinois 60123
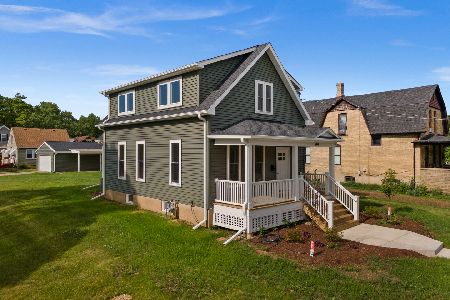
For Sale
$329,900
3 beds / 1.1 baths / 1,513 ft2
Single Family / Built: 1915
40
304 Worth Avenue, Elgin, Illinois 60123

For Sale
$300,000
3 beds / 2.0 baths / 1,600 ft2
Single Family / Built: 1925
31
558 Crystal Street, Elgin, Illinois 60123

Foreclosure
$274,500
4 beds / 2.0 baths / 2,307 ft2
Single Family / Built: 1910
145
971 Demmond Street, Elgin, Illinois 60123
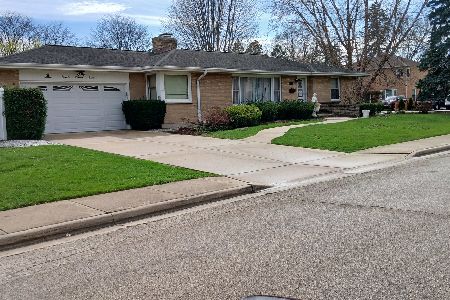
For Sale
$373,000
3 beds / 2.1 baths / 1,323 ft2
Single Family / Built: 1957
187
610 Mcclure Avenue, Elgin, Illinois 60123

For Sale
$299,900
2 beds / 2.0 baths / 1,012 ft2
Single Family / Built: 1918
54
Nearby Sold Comparables
372 Hamilton Avenue, Elgin, Illinois 60123

Sold
$169,900
4 beds / 2.0 baths / 1,350 ft2
Single Family / Built: 1939
4432
372 Hamilton Avenue, Elgin, Illinois 60123

Sold
$259,900
4 beds / 2.0 baths / 1,350 ft2
Single Family / Built: 1939
1657
376 Hamilton Avenue, Elgin, Illinois 60123
Sold
$189,900
3 beds / 1.1 baths / 1,475 ft2
Single Family / Built: 1965
3125
386 Hamilton Avenue, Elgin, Illinois 60123
Sold
$149,900
3 beds / 1.1 baths / 1,321 ft2
Single Family / Built: 1938
4508
356 Hamilton Avenue, Elgin, Illinois 60123
Sold
$154,900
3 beds / 2.1 baths / 2,118 ft2
Single Family / Built: 1966
5024
356 Hamilton Avenue, Elgin, Illinois 60123
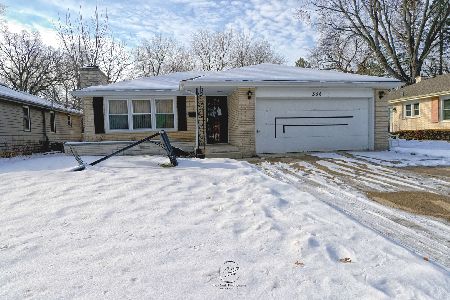
Sold
$187,000
3 beds / 2.1 baths / 2,118 ft2
Single Family / Built: 1966
1733
Contact Agent
Listing Provided By
Baird & Warner
