

38630 Shagbark Lane, Wadsworth, Illinois 60083
Subdivision > Wadsworth Oaks
Sorry, we are updating photos, please update this page in 15 minutes
$320,000
|
Sold
|
|
| Status: | Closed |
| Sqft: | 2,538 |
| Cost/Sqft: | $130 |
| Beds: | 4 |
| Baths: | 4 |
| Year Built: | 1978 |
| Property Taxes: | $7,801 |
| Days On Market: | 5842 |
| Lot Size: | 0,92 |
Description
LOOKING FOR APPROX 1 ACRE OF WOODS & PARADISE LIVING? IT'S HERE! 4 SPACIOUS BDRMS, MSTR W/WI CLOSET & PRIVATE BTH. GLISTENING HRDWD FLRS & 6 PANEL DRS THRU-OUT. 1ST FLR LDRY & FAM RM W/FP & BUILT INS. COUNTRY KIT W/OAK CABS & BRKFST BAR, FORMAL DIN & LIV RMS. GRAND ENTRY W/OAK STAIRCASE. FULL PAR FIN BSMT W/2ND KIT & REC RM. FRESHLY PAINTED & STAGED THRU-OUT. BTHS W/CERAMIC. NEWER ROOF & FURNACE. LRG DECK & WOODED LO
Property Specifics
| Single Family | |
| — | |
| Traditional | |
| 1978 | |
| Partial | |
| Brick, Cedar, Clad Trim | |
| Asphalt | |
| — | |
| No | |
| 0.92 |
| Lake | |
| Wadsworth Oaks | |
| 50 / Monthly | |
| None | |
| Community Well | |
| Septic-Private | |
| Central Air | |
| Natural Gas, Forced Air | |
| 07667669 | |
| 03352010140000 |
Property History
| DATE: | EVENT: | PRICE: | SOURCE: |
|---|---|---|---|
| 20 Dec, 2010 | Sold | $320,000 | MRED MLS |
| 12 Nov, 2010 | Under contract | $329,000 | MRED MLS |
| — | Last price change | $324,000 | MRED MLS |
| 31 Oct, 2010 | Listed for sale | $324,000 | MRED MLS |
Sorry, we are updating photos, please update this page in 15 minutes
Room Specifics
All Bedroom Info:
Total Bedrooms: 4
Bedrooms Above Ground: 4
Bedrooms Below Ground: 0
Total Bedrooms: 4
Bedrooms Above Ground: 4
Bedrooms Below Ground: 0
Second Bedroom Info:
Dimensions: —
Location: —Dimensions: —
Floor Type: Hardwood
Third Bedroom Info:
Dimensions: —
Location: —Dimensions: —
Floor Type: Hardwood
Fourth Bedroom Info:
Dimensions: —
Location: —Dimensions: —
Floor Type: Hardwood
Bathroom Info:
Full Bathrooms: 4
Partial Bathrooms: 2Full Bathrooms: 4
Bathroom Amenities: —
Bathroom in Basement: 1
Dining Room Info:
Dimensions: —
Location: —Dimensions: —
Floor Type: Carpet
Kitchen Info:
Dimensions: —
Location: —Dimensions: —
Floor Type: Hardwood
Features: Eating Area-Breakfast Bar, Pantry-Closet
Living Room Info:
Dimensions: —
Location: —Dimensions: —
Floor Type: Carpet
Family Room Info:
Dimensions: —
Location: —Dimensions: —
Floor Type: Hardwood
Additional Rooms Info:
Rooms: Kitchen, Eating Area, Exercise Room, Recreation Room, Utility Room-1st Floor
Basement: PartialRooms: Kitchen, Eating Area, Exercise Room, Recreation Room, Utility Room-1st Floor
Other Specifics
| 2 | |
| Concrete Perimeter | |
| Garage | |
| — | |
| — | |
| — | |
| Deck, Tennis Court(s) | |
| Forest Preserve Adjacent, Landscaped | |
| 133X300 | |
| Unfinished | |
| Full | |
| — | |
| Range, Dishwasher, Refrigerator | |
| Not in DB | |
| Tennis Courts, Street Paved | |
| — | |
| Attached Fireplace Doors/Screen, Gas Starter |
Tax History
| Year | Property Taxes |
|---|---|
| 2010 | $7,801 |
Contact Agent
Nearby Similar Homes
38970 Northwoods Drive, Wadsworth, Illinois 60083
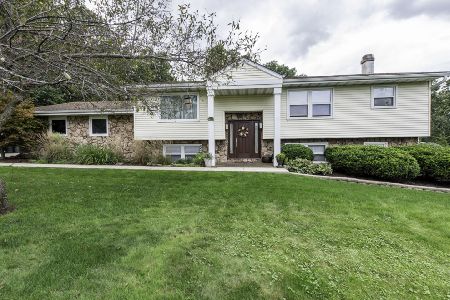
For Sale
$399,900
4 beds / 3.0 baths / 1,368 ft2
Single Family / Built: 1978
27
14289 Shelley Lane, Wadsworth, Illinois 60083
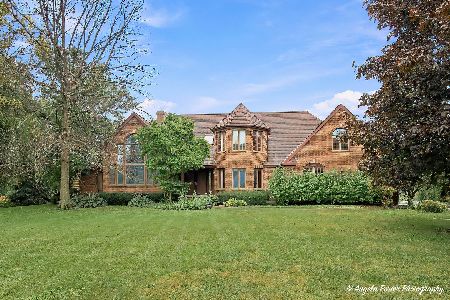
For Sale
$475,000
4 beds / 3.1 baths / 7,132 ft2
Single Family / Built: 1990
19
38148 Helena Lane, Wadsworth, Illinois 60083
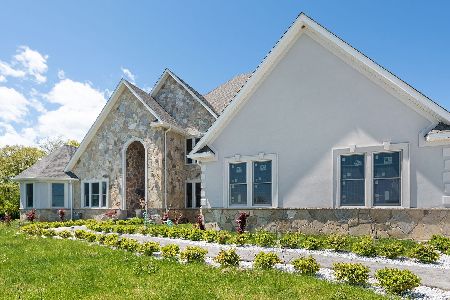
For Sale
$1,099,000
6 beds / 5.1 baths / 9,970 ft2
Single Family / Built: 2022
45
Nearby Sold Comparables


38623 Arbor Court, Wadsworth, Illinois 60083

Sold
$439,900
5 beds / 4.0 baths / 4,112 ft2
Single Family / Built: 1991
5041
Contact Agent
Listing Provided By
Real Living Properties
