

38838 Oakcrest Lane, Wadsworth, Illinois 60083
Subdivision > Evergreen Hills
Sorry, we are updating photos, please update this page in 15 minutes
$505,000
|
Sold
|
|
| Status: | Closed |
| Sqft: | 0 |
| Cost/Sqft: | — |
| Beds: | 4 |
| Baths: | 5 |
| Year Built: | 1994 |
| Property Taxes: | $14,093 |
| Days On Market: | 6013 |
| Lot Size: | 0,00 |
Description
Super sharp home on Beautifully landscaped wooded acre lot! 2-story foyer w/skylights and grand staircase. Spacious kitchen with granite countertops. Large bay eating area & center island. Family room has granite wetbar & brick fireplace. Master bedroom has sitting area, balcony & vaulted bath w/skylights.Full walkout finished basement. Has large cherry wetbar & home theater. Spacious deck & patio, 1st fl office.
Property Specifics
| Single Family | |
| — | |
| Traditional | |
| 1994 | |
| Full, Walkout | |
| Brick, Cedar | |
| Shake | |
| CUSTOM | |
| No | |
| — |
| Lake | |
| Evergreen Hills | |
| 100 / Annual | |
| Other | |
| Private Well | |
| Septic-Private | |
| Central Air | |
| Natural Gas, Forced Air | |
| 07528137 | |
| 03351030080000 |
Nearby Schools
| NAME: | DISTRICT: | DISTANCE: | |
|---|---|---|---|
|
Grade School
Spaulding Elementary School |
56 | — | |
|
Middle School
Viking School |
56 | Not in DB | |
|
High School
Warren Township High School |
121 | Not in DB | |
Property History
| DATE: | EVENT: | PRICE: | SOURCE: |
|---|---|---|---|
| 10 Aug, 2011 | Sold | $505,000 | MRED MLS |
| 15 Jul, 2011 | Under contract | $529,000 | MRED MLS |
| — | Last price change | $560,000 | MRED MLS |
| 13 May, 2010 | Listed for sale | $650,000 | MRED MLS |
| 7 Jul, 2015 | Sold | $465,000 | MRED MLS |
| 6 Jun, 2015 | Under contract | $490,000 | MRED MLS |
| — | Last price change | $500,000 | MRED MLS |
| 10 Mar, 2015 | Listed for sale | $500,000 | MRED MLS |
| 2 Dec, 2020 | Sold | $375,000 | MRED MLS |
| 26 Oct, 2020 | Under contract | $380,000 | MRED MLS |
| — | Last price change | $392,500 | MRED MLS |
| 18 Apr, 2020 | Listed for sale | $460,000 | MRED MLS |
Sorry, we are updating photos, please update this page in 15 minutes
Room Specifics
All Bedroom Info:
Total Bedrooms: 4
Bedrooms Above Ground: 4
Bedrooms Below Ground: 0
Total Bedrooms: 4
Bedrooms Above Ground: 4
Bedrooms Below Ground: 0
Second Bedroom Info:
Dimensions: —
Location: —Dimensions: —
Floor Type: Carpet
Third Bedroom Info:
Dimensions: —
Location: —Dimensions: —
Floor Type: Carpet
Fourth Bedroom Info:
Dimensions: —
Location: —Dimensions: —
Floor Type: Carpet
Bathroom Info:
Full Bathrooms: 5
Partial Bathrooms: 1Full Bathrooms: 5
Bathroom Amenities: Whirlpool, Separate Shower, Double Sink
Bathroom in Basement: 1
Dining Room Info:
Dimensions: —
Location: —Dimensions: —
Floor Type: Carpet
Kitchen Info:
Dimensions: —
Location: —Dimensions: —
Floor Type: Hardwood
Features: Eating Area-Breakfast Bar, Eating Area-Table Space, Island, Pantry-Closet
Laundry Room Info:
Dimensions: —
Location: —Dimensions: —
Floor Type: Ceramic Tile
Living Room Info:
Dimensions: —
Location: —Dimensions: —
Floor Type: Carpet
Family Room Info:
Dimensions: —
Location: —Dimensions: —
Floor Type: Carpet
Additional Rooms Info:
Rooms: Exercise Room, Media Room, Office, Recreation Room, Sitting Room
Basement: Full, WalkoutRooms: Exercise Room, Media Room, Office, Recreation Room, Sitting Room
Other Specifics
| 3 | |
| Concrete Perimeter | |
| Garage | |
| — | |
| — | |
| — | |
| Balcony, Deck, Patio | |
| Corner Lot, Landscaped, Wooded | |
| 368.11X233.63X204.88 | |
| Unfinished | |
| Full | |
| Vaulted/Cathedral Ceilings, Skylight(s), Bar-Wet | |
| Range, Dishwasher, Refrigerator, Washer, Dryer | |
| Not in DB | |
| Street Paved | |
| — | |
| Wood Burning, Gas Log, Gas Starter |
Tax History
| Year | Property Taxes |
|---|---|
| 2011 | $14,093 |
| 2015 | $11,939 |
| 2020 | $12,431 |
Contact Agent
Nearby Similar Homes
38970 Northwoods Drive, Wadsworth, Illinois 60083
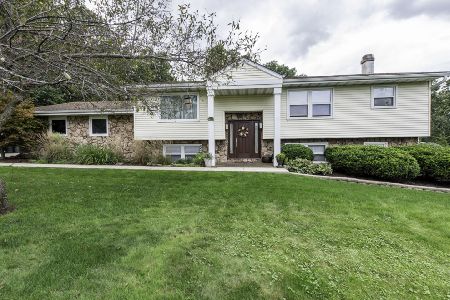
For Sale
$399,900
4 beds / 3.0 baths / 1,368 ft2
Single Family / Built: 1978
27
14289 Shelley Lane, Wadsworth, Illinois 60083
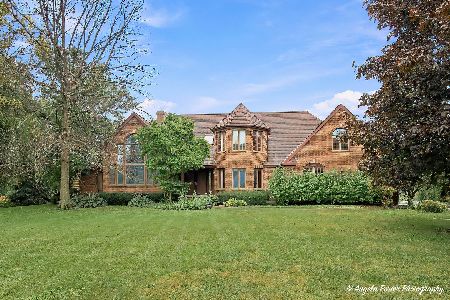
For Sale
$475,000
4 beds / 3.1 baths / 7,132 ft2
Single Family / Built: 1990
19
Nearby Sold Comparables
38838 Oakcrest Lane, Wadsworth, Illinois 60083

Sold
$490,000
4 beds / 4.1 baths / 3,572 ft2
Single Family / Built: 1994
4251
38838 Oakcrest Lane, Wadsworth, Illinois 60083

Sold
$380,000
4 beds / 4.1 baths / 3,572 ft2
Single Family / Built: 1994
2385
38808 Oakcrest Lane, Wadsworth, Illinois 60083

Sold
$499,900
4 beds / 3.1 baths / 2,819 ft2
Single Family / Built: 1990
1381
38847 Blue Spruce Court, Wadsworth, Illinois 60083
Sold
$369,900
4 beds / 3.1 baths / 3,725 ft2
Single Family / Built: 1992
4192
14520 Juniper Court, Wadsworth, Illinois 60083
Sold
$549,900
4 beds / 3.1 baths / 3,544 ft2
Single Family / Built: 1995
6114
38868 Oakcrest Lane, Wadsworth, Illinois 60083
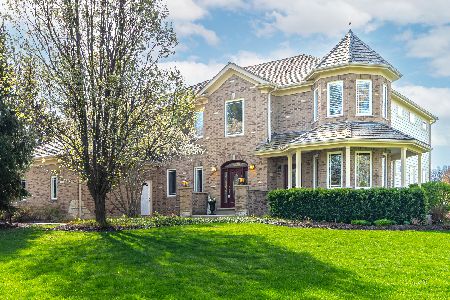
Sold
$789,000
4 beds / 3.1 baths / 4,134 ft2
Single Family / Built: 2004
125
Contact Agent
Listing Provided By
RE/MAX Center
