

38847 Blue Spruce Court, Wadsworth, Illinois 60083
Subdivision > Evergreen Hills
Sorry, we are updating photos, please update this page in 15 minutes
$362,500
|
Sold
|
|
| Status: | Closed |
| Sqft: | 3,725 |
| Cost/Sqft: | $99 |
| Beds: | 4 |
| Baths: | 4 |
| Year Built: | 1992 |
| Property Taxes: | $11,359 |
| Days On Market: | 4192 |
| Lot Size: | 0,97 |
Description
* New price, Let's GO! * WELL CARED-FOR HOME ON PRO- LANDSCAPED 1 ACRE. 2-STORY LIV RM W/FRPLC, FRML DIN RM W/BUILT-INS, GOURMET KTCHN W/ HRDWD FLRS, BRKFST RM & DESK! NEW CARPET ON MAIN LEVEL, FAM RM W/FRPLC & WET BAR! SPACIOUS MSTR SUITE W/LUX BATH, WALK-IN CLOSET & PRIVATE BALCONY! 1ST FLR LAUNDRY! FINISHED BSMT! LRG WRAP-AROUND DECK PERFECT FOR ENTERTAINING! Don't miss...
Property Specifics
| Single Family | |
| — | |
| Traditional | |
| 1992 | |
| Full | |
| Brick, Cedar | |
| Shake | |
| CUSTOM | |
| No | |
| 0.97 |
| Lake | |
| Evergreen Hills | |
| 150 / Annual | |
| Insurance | |
| Private Well | |
| Septic-Private | |
| Central Air | |
| Natural Gas, Forced Air | |
| 08916899 | |
| 03351060010000 |
Nearby Schools
| NAME: | DISTRICT: | DISTANCE: | |
|---|---|---|---|
|
High School
Warren Township High School |
121 | Not in DB | |
Property History
| DATE: | EVENT: | PRICE: | SOURCE: |
|---|---|---|---|
| 30 Jul, 2015 | Sold | $362,500 | MRED MLS |
| 26 Jun, 2015 | Under contract | $369,900 | MRED MLS |
| 8 May, 2015 | Listed for sale | $369,900 | MRED MLS |
Sorry, we are updating photos, please update this page in 15 minutes
Room Specifics
All Bedroom Info:
Total Bedrooms: 4
Bedrooms Above Ground: 4
Bedrooms Below Ground: 0
Total Bedrooms: 4
Bedrooms Above Ground: 4
Bedrooms Below Ground: 0
Second Bedroom Info:
Dimensions: —
Location: —Dimensions: —
Floor Type: Carpet
Third Bedroom Info:
Dimensions: —
Location: —Dimensions: —
Floor Type: Carpet
Fourth Bedroom Info:
Dimensions: —
Location: —Dimensions: —
Floor Type: Carpet
Bathroom Info:
Full Bathrooms: 4
Partial Bathrooms: 1Full Bathrooms: 4
Bathroom Amenities: Whirlpool, Separate Shower, Double Sink
Bathroom in Basement: 0
Dining Room Info:
Dimensions: —
Location: —Dimensions: —
Floor Type: Carpet
Kitchen Info:
Dimensions: —
Location: —Dimensions: —
Floor Type: Hardwood
Features: Eating Area-Breakfast Bar, Eating Area-Table Space, Island, Pantry-Closet
Laundry Room Info:
Dimensions: —
Location: —Dimensions: —
Floor Type: Ceramic Tile
Living Room Info:
Dimensions: —
Location: —Dimensions: —
Floor Type: Carpet
Family Room Info:
Dimensions: —
Location: —Dimensions: —
Floor Type: Carpet
Additional Rooms Info:
Rooms: Eating Area, Exercise Room, Recreation Room, Workshop
Basement: FullRooms: Eating Area, Exercise Room, Recreation Room, Workshop
Other Specifics
| 3 | |
| Concrete Perimeter | |
| Garage | |
| — | |
| — | |
| — | |
| Balcony, Deck | |
| Corner Lot, Irregular Lot, Landscaped | |
| 237X204X259X291 | |
| Full | |
| Full | |
| Vaulted/Cathedral Ceilings, Bar-Dry, Bar-Wet, Hardwood Floors, First Floor Laundry | |
| Double Oven, Dishwasher, Refrigerator, Washer, Dryer | |
| Not in DB | |
| Street Lights, Street Paved | |
| — | |
| Attached Fireplace Doors/Screen |
Tax History
| Year | Property Taxes |
|---|---|
| 2015 | $11,359 |
Contact Agent
Nearby Similar Homes
38970 Northwoods Drive, Wadsworth, Illinois 60083
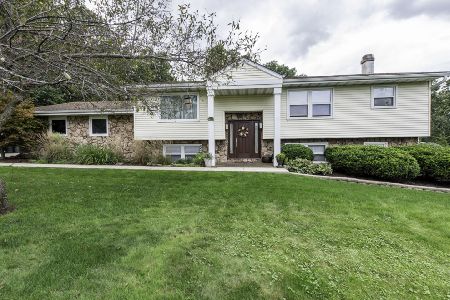
For Sale
$399,900
4 beds / 3.0 baths / 1,368 ft2
Single Family / Built: 1978
27
14289 Shelley Lane, Wadsworth, Illinois 60083
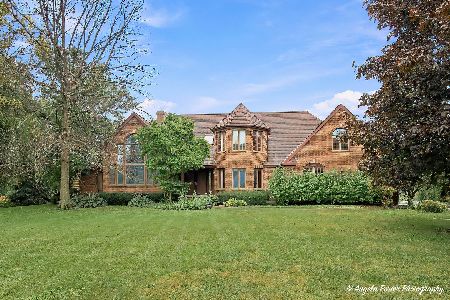
For Sale
$475,000
4 beds / 3.1 baths / 7,132 ft2
Single Family / Built: 1990
19
Nearby Sold Comparables
14520 Juniper Court, Wadsworth, Illinois 60083

Sold
$549,900
4 beds / 3.1 baths / 3,544 ft2
Single Family / Built: 1995
6114
38875 Blue Spruce Court, Wadsworth, Illinois 60083
Sold
$449,900
4 beds / 3.1 baths / 4,165 ft2
Single Family / Built: 1997
3378
38838 Oakcrest Lane, Wadsworth, Illinois 60083

Sold
$380,000
4 beds / 4.1 baths / 3,572 ft2
Single Family / Built: 1994
2385
38838 Oakcrest Lane, Wadsworth, Illinois 60083
Sold
$490,000
4 beds / 4.1 baths / 3,572 ft2
Single Family / Built: 1994
4251
14491 Juniper Court, Wadsworth, Illinois 60083
Sold
$499,900
6 beds / 5.0 baths / 4,089 ft2
Single Family / Built: 1993
5363
Contact Agent
Listing Provided By
RE/MAX Showcase
