

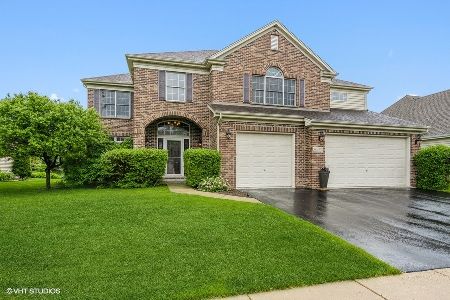
38W518 Berquist Drive, Geneva, Illinois 60134
Subdivision > Mill Creek Oakmont
Sorry, we are updating photos, please update this page in 15 minutes
$420,000
|
Sold
|
|
| Status: | Closed |
| Sqft: | 3,381 |
| Cost/Sqft: | $135 |
| Beds: | 4 |
| Baths: | 4 |
| Year Built: | 2005 |
| Property Taxes: | $14,107 |
| Days On Market: | 5696 |
| Lot Size: | 0,00 |
Description
EXPANDED FRANKLIN III WITH UPGRADES GALORE! DYNAMITE HOME SITS ON .5 AC PREM LOT!4BR,3.1BA,MB SUITE W/LUX BA&HUGE CLST,EAT-IN KIT OPEN2FR W/FP,SEP LR/DR,OFF/LDY-1ST FLR,CSTM BRICK PVR W/FIREPIT,EXTRA DEEP 3CAR GAR,DEEP POUR FULL BMT W/BATH ROUGH IN.CUSTOM CABINETRY,MILLWORK,GRANITE CTRS,LIGHTING T/O.IN GROUND SPRINKLER,SEC SYS,2 HEATING SYS,2 A/C,RADON SYS.2MUCH2MENTION!SHORT SALE!ALL DOCS IN TO ATTY!SHOW & SELL!
Property Specifics
| Single Family | |
| — | |
| Traditional | |
| 2005 | |
| Full | |
| Brick | |
| Asphalt | |
| FRANKLIN III | |
| No | |
| — |
| Kane | |
| Mill Creek Oakmont | |
| 0 / Not Applicable | |
| None | |
| Community Well | |
| Public Sewer | |
| Central Air | |
| Natural Gas, Forced Air, Sep Heating Systems - 2+ | |
| 07775164 | |
| 1207177008 |
Nearby Schools
| NAME: | DISTRICT: | DISTANCE: | |
|---|---|---|---|
|
Grade School
Heartland Elementary School |
304 | — | |
|
Middle School
Geneva Middle School |
304 | Not in DB | |
|
High School
Geneva Community High School |
304 | Not in DB | |
Property History
| DATE: | EVENT: | PRICE: | SOURCE: |
|---|---|---|---|
| 21 Oct, 2011 | Sold | $420,000 | MRED MLS |
| 29 Apr, 2011 | Under contract | $454,900 | MRED MLS |
| 7 Apr, 2011 | Listed for sale | $454,900 | MRED MLS |
| 27 Mar, 2013 | Sold | $450,000 | MRED MLS |
| 15 Feb, 2013 | Under contract | $450,000 | MRED MLS |
| 30 Jan, 2013 | Listed for sale | $450,000 | MRED MLS |
Sorry, we are updating photos, please update this page in 15 minutes
Room Specifics
All Bedroom Info:
Total Bedrooms: 4
Bedrooms Above Ground: 4
Bedrooms Below Ground: 0
Total Bedrooms: 4
Bedrooms Above Ground: 4
Bedrooms Below Ground: 0
Second Bedroom Info:
Dimensions: —
Location: —Dimensions: —
Floor Type: Carpet
Third Bedroom Info:
Dimensions: —
Location: —Dimensions: —
Floor Type: Carpet
Fourth Bedroom Info:
Dimensions: —
Location: —Dimensions: —
Floor Type: Carpet
Bathroom Info:
Full Bathrooms: 4
Partial Bathrooms: 1Full Bathrooms: 4
Bathroom Amenities: Separate Shower, Double Sink, Soaking Tub
Bathroom in Basement: 0
Dining Room Info:
Dimensions: —
Location: —Dimensions: —
Floor Type: Carpet
Kitchen Info:
Dimensions: —
Location: —Dimensions: —
Floor Type: Hardwood
Features: Eating Area-Table Space, Island, Pantry-Closet
Laundry Room Info:
Dimensions: —
Location: —Dimensions: —
Floor Type: Ceramic Tile
Living Room Info:
Dimensions: —
Location: —Dimensions: —
Floor Type: Carpet
Family Room Info:
Dimensions: —
Location: —Dimensions: —
Floor Type: Carpet
Additional Rooms Info:
Rooms: Eating Area, Office
Basement: FullRooms: Eating Area, Office
Other Specifics
| 3 | |
| Concrete Perimeter | |
| Garage | |
| — | |
| — | |
| — | |
| Brick Paver Patio | |
| — | |
| 153 X 125 | |
| — | |
| Full | |
| Vaulted/Cathedral Ceilings, Hardwood Floors, First Floor Laundry | |
| Range, Microwave, Dishwasher, Refrigerator, Washer, Dryer, Disposal, Stainless Steel Appliance(s) | |
| Not in DB | |
| Clubhouse, Pool, Tennis Courts, Sidewalks | |
| — | |
| Wood Burning, Gas Starter |
Tax History
| Year | Property Taxes |
|---|---|
| 2011 | $14,107 |
| 2013 | $13,952 |
Contact Agent
Nearby Similar Homes
38W324 Killey Lane, Geneva, Illinois 60134

For Sale
$645,000
3 beds / 3.0 baths / 2,725 ft2
Single Family / Built: 1987
4

Nearby Sold Comparables
38W518 Berquist Drive, Geneva, Illinois 60134

Sold
$450,000
4 beds / 3.1 baths / 3,381 ft2
Single Family / Built: 2005
5032
38W538 Berquist (o79) Drive, Geneva, Illinois 60134
Sold
$468,335
4 beds / 2.1 baths / 3,210 ft2
Single Family / Built: 2009
6357
38W483 Berquist Drive, Geneva, Illinois 60134
Sold
$389,000
4 beds / 2.1 baths / 2,800 ft2
Single Family / Built: 2004
4859
Contact Agent
Listing Provided By
Keller Williams Fox Valley Realty
