

38W566 Arrowmaker, Elgin, Illinois 60124
Subdivision > Catatoga


$310,000
|
Sold
|
|
| Status: | Closed |
| Sqft: | 2,196 |
| Cost/Sqft: | $150 |
| Beds: | 4 |
| Baths: | 3 |
| Year Built: | 1977 |
| Property Taxes: | $7,553 |
| Days On Market: | 1908 |
| Lot Size: | 0,90 |
Description
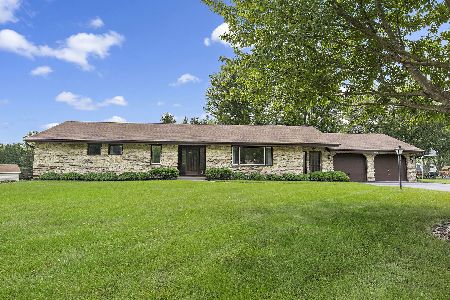
Spacious home is located on a beautiful wooded lot of almost 1 acre, and backs up to Fitchie Creek and protected wildlife area. Features include HW floors, newer roof, renovated powder room, 6-panel doors, 2 fireplaces, 3-tier deck, all appliances, large shed, large walk-in crawl space for storage, plus more! Country living, but close to shopping, restaurants, and major thoroughfares. Home being sold "as-is". Premium home warranty is included.
Property Specifics
| Single Family | |
| — | |
| Quad Level | |
| 1977 | |
| Partial, Walkout | |
| Aluminum Siding, Brick, Cedar | |
| Asphalt | |
| — | |
| No | |
| 0.9 |
| Kane | |
| Catatoga | |
| — / Not Applicable | |
| None | |
| Private Well | |
| Septic-Private | |
| Central Air | |
| Natural Gas, Forced Air | |
| 11194197 | |
| 0630126020 |
Nearby Schools
| NAME: | DISTRICT: | DISTANCE: | |
|---|---|---|---|
|
Grade School
Otter Creek Elementary School |
46 | — | |
|
Middle School
Abbott Middle School |
46 | Not in DB | |
|
High School
South Elgin High School |
46 | Not in DB | |
Property History
| DATE: | EVENT: | PRICE: | SOURCE: |
|---|---|---|---|
| 20 Oct, 2021 | Sold | $310,000 | MRED MLS |
| 10 Sep, 2021 | Under contract | $329,900 | MRED MLS |
| 19 Aug, 2021 | Listed for sale | $329,900 | MRED MLS |


Room Specifics
All Bedroom Info:
Total Bedrooms: 4
Bedrooms Above Ground: 4
Bedrooms Below Ground: 0
Total Bedrooms: 4
Bedrooms Above Ground: 4
Bedrooms Below Ground: 0
Second Bedroom Info:
Dimensions: —
Location: —Dimensions: —
Floor Type: Carpet
Third Bedroom Info:
Dimensions: —
Location: —Dimensions: —
Floor Type: Carpet
Fourth Bedroom Info:
Dimensions: —
Location: —Dimensions: —
Floor Type: Carpet
Bathroom Info:
Full Bathrooms: 3
Partial Bathrooms: 1Full Bathrooms: 3
Bathroom Amenities: —
Bathroom in Basement: 0
Dining Room Info:
Dimensions: —
Location: —Dimensions: —
Floor Type: Hardwood
Kitchen Info:
Dimensions: —
Location: —Dimensions: —
Floor Type: Hardwood
Features: Eating Area-Breakfast Bar, Pantry-Closet, Pantry
Laundry Room Info:
Dimensions: —
Location: —Dimensions: —
Floor Type: Vinyl
Living Room Info:
Dimensions: —
Location: —Dimensions: —
Floor Type: Hardwood
Family Room Info:
Dimensions: —
Location: —Dimensions: —
Floor Type: Carpet
Additional Rooms Info:
Rooms: Family Room, Foyer, Office, Storage, Walk In Closet, Workshop
Basement: Partial, WalkoutRooms: Family Room, Foyer, Office, Storage, Walk In Closet, Workshop
Other Specifics
| 2 | |
| Concrete Perimeter | |
| Garage | |
| — | |
| — | |
| — | |
| Deck, Patio, Porch, Storms/Screens, Workshop | |
| Nature Preserve Adjacent, Wetlands adjacent, Stream(s), Wooded, Mature Trees, Backs to Trees/Woods, Creek, Views, Streetlights | |
| 196X273X137X226 | |
| Unfinished | |
| Full | |
| Hardwood Floors, Walk-In Closet(s), Some Carpeting, Some Window Treatmnt, Some Wood Floors | |
| Range, Microwave, Dishwasher, Refrigerator, Washer, Dryer, Disposal, Built-In Oven, Other | |
| Not in DB | |
| Street Lights, Street Paved | |
| — | |
| Wood Burning, More than one |
Tax History
| Year | Property Taxes |
|---|---|
| 2021 | $7,553 |
Contact Agent
Nearby Similar Homes

461 Mooresfield Street, Elgin, Illinois 60124

For Sale
$499,900
5 beds / 2.1 baths / 3,510 ft2
Single Family / Built: 2006
56
Nearby Sold Comparables
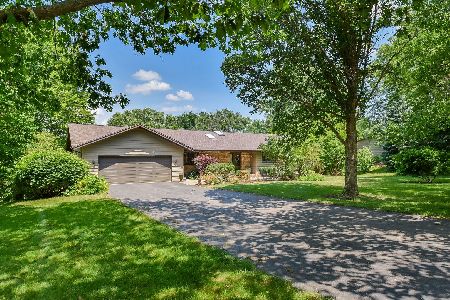
9N610 Nokomis Lane, Elgin, Illinois 60124

Sold
$329,900
4 beds / 3.0 baths / 2,800 ft2
Single Family / Built: 1987
4913
Contact Agent
Listing Provided By
Berkshire Hathaway HomeServices Starck Real Estate
