

39 Royal Vale Drive, Oak Brook, Illinois 60523
Subdivision > Ginger Creek
Sorry, we are updating photos, please update this page in 15 minutes
$740,000
|
Sold
|
|
| Status: | Closed |
| Sqft: | 4,648 |
| Cost/Sqft: | $172 |
| Beds: | 4 |
| Baths: | 4 |
| Year Built: | 1968 |
| Property Taxes: | $14,053 |
| Days On Market: | 2600 |
| Lot Size: | 0,78 |
Description
Bring your offers! Imagine the possibilities. Remodel or build your dream home on this prime waterfront location in beautiful Ginger Creek in Oak Brook. Set on a scenic .78 acre lot. Limitless potential. Easy access to I-88, close to prime shopping and fine dining. Seller is motivated, so why not ring in the New Year with an exciting new home project!
Property Specifics
| Single Family | |
| — | |
| — | |
| 1968 | |
| Full | |
| Brick | |
| — | |
| — | |
| Yes | |
| 0.78 |
| Du Page | |
| Ginger Creek | |
| 900 / Annual | |
| Other | |
| Lake Michigan, Public | |
| Public Sewer | |
| Central Air | |
| Forced Air | |
| 10521469 | |
| 06283040010000 |
Nearby Schools
| NAME: | DISTRICT: | DISTANCE: | |
|---|---|---|---|
|
Grade School
Belle Aire Elementary School |
58 | — | |
|
Middle School
Herrick Middle School |
58 | Not in DB | |
|
High School
North High School |
99 | Not in DB | |
Property History
| DATE: | EVENT: | PRICE: | SOURCE: |
|---|---|---|---|
| 5 Feb, 2020 | Sold | $740,000 | MRED MLS |
| 16 Dec, 2019 | Under contract | $799,000 | MRED MLS |
| — | Last price change | $849,000 | MRED MLS |
| 27 Sep, 2019 | Listed for sale | $999,000 | MRED MLS |
| 1 Jul, 2024 | Sold | $1,150,000 | MRED MLS |
| 7 Jun, 2024 | Under contract | $1,499,900 | MRED MLS |
| 21 May, 2024 | Listed for sale | $1,499,900 | MRED MLS |
Sorry, we are updating photos, please update this page in 15 minutes
Room Specifics
All Bedroom Info:
Total Bedrooms: 4
Bedrooms Above Ground: 4
Bedrooms Below Ground: 0
Total Bedrooms: 4
Bedrooms Above Ground: 4
Bedrooms Below Ground: 0
Second Bedroom Info:
Dimensions: —
Location: —Dimensions: —
Floor Type: Hardwood
Third Bedroom Info:
Dimensions: —
Location: —Dimensions: —
Floor Type: Hardwood
Fourth Bedroom Info:
Dimensions: —
Location: —Dimensions: —
Floor Type: Marble
Bathroom Info:
Full Bathrooms: 4
Partial Bathrooms: 1Full Bathrooms: 4
Bathroom Amenities: —
Bathroom in Basement: 1
Dining Room Info:
Dimensions: —
Location: —Dimensions: —
Floor Type: Hardwood
Kitchen Info:
Dimensions: —
Location: —Dimensions: —
Floor Type: Hardwood
Features: Eating Area-Breakfast Bar, Eating Area-Table Space, Pantry-Walk-in
Living Room Info:
Dimensions: —
Location: —Dimensions: —
Floor Type: Marble
Family Room Info:
Dimensions: —
Location: —Dimensions: —
Floor Type: Hardwood
Additional Rooms Info:
Rooms: Breakfast Room, Foyer, Office, Recreation Room, Utility Room-Lower Level
Basement: FullRooms: Breakfast Room, Foyer, Office, Recreation Room, Utility Room-Lower Level
Other Specifics
| 3 | |
| — | |
| Garage | |
| — | |
| — | |
| — | |
| Patio, Storms/Screens | |
| — | |
| 33986 | |
| — | |
| Full | |
| Vaulted/Cathedral Ceilings, Skylight(s), Sauna/Steam Room, Bar-Wet, Hardwood Floors, Walk-In Closet(s) | |
| Double Oven, Range, Dishwasher, Refrigerator, High End Refrigerator, Washer, Dryer, Disposal, Trash Compactor | |
| Not in DB | |
| — | |
| — | |
| — |
Tax History
| Year | Property Taxes |
|---|---|
| 2020 | $14,053 |
| 2024 | $13,017 |
Contact Agent
Nearby Similar Homes
42 Royal Vale Drive, Oak Brook, Illinois 60523
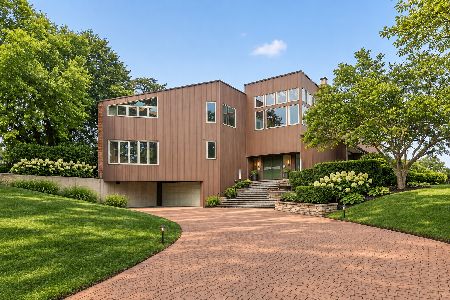
For Sale
$1,695,000
5 beds / 3.0 baths / 5,573 ft2
Single Family / Built: 1978
4
50 Baybrook Lane, Oak Brook, Illinois 60523
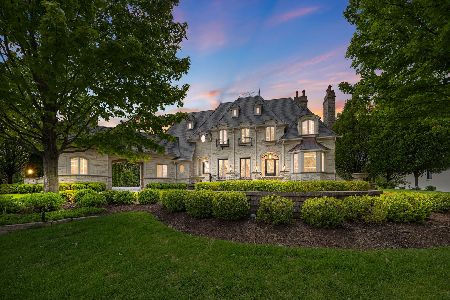
For Sale
$6,999,995
5 beds / 7.3 baths / 12,221 ft2
Single Family / Built: 2011
144
1752 Midwest Club Parkway, Oak Brook, Illinois 60523
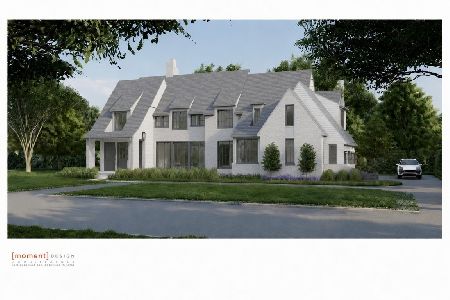
For Sale
$4,999,000
6 beds / 7.1 baths / 6,367 ft2
Single Family / Built: 2027
94
Nearby Sold Comparables
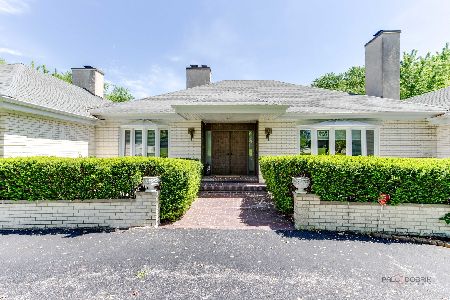


Contact Agent
Listing Provided By
@properties
