

3900 Chester Drive, Glenview, Illinois 60026
$590,000
|
Sold
|
|
| Status: | Closed |
| Sqft: | 2,500 |
| Cost/Sqft: | $244 |
| Beds: | 4 |
| Baths: | 3 |
| Year Built: | 1973 |
| Property Taxes: | $9,053 |
| Days On Market: | 3044 |
| Lot Size: | 0,00 |
Description
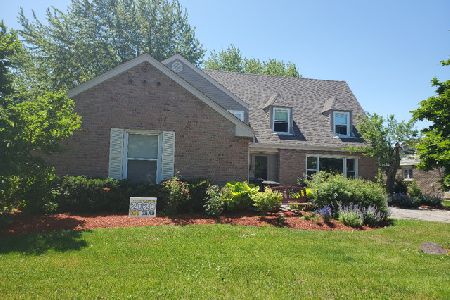
RARELY AVAILABLE 4 BEDROOM SPACIOUS BRICK RANCH! Double Door Entry Foyer flows into an entertainment size Great Room with brick gas starter fireplace, hardwood floors plus views of the backyard and rose garden. The updated Chef's Kitchen features custom wood cabinetry with crown molding, built-in stainless steel appliances including warming drawer, granite counters and eating area over looking the patio. Separate Formal Dining Room. The spacious Master Bedroom has a custom walk-in closet and bath. The newly completed lower level Recreation Room has recessed lighting and carpet. Custom designed Laundry/Mudroom leads to the attached 2 car garage. Within minutes to schools, transportation and shopping. This home has what every buyer is looking for ~ updated and move in ready!
Property Specifics
| Single Family | |
| — | |
| Ranch | |
| 1973 | |
| Partial | |
| — | |
| No | |
| — |
| Cook | |
| — | |
| 0 / Not Applicable | |
| None | |
| Lake Michigan | |
| Public Sewer, Sewer-Storm | |
| 09955222 | |
| 04202030210000 |
Nearby Schools
| NAME: | DISTRICT: | DISTANCE: | |
|---|---|---|---|
|
Grade School
Willowbrook Elementary School |
30 | — | |
|
Middle School
Maple School |
30 | Not in DB | |
|
High School
Glenbrook South High School |
225 | Not in DB | |
Property History
| DATE: | EVENT: | PRICE: | SOURCE: |
|---|---|---|---|
| 14 Sep, 2018 | Sold | $590,000 | MRED MLS |
| 24 Jun, 2018 | Under contract | $609,000 | MRED MLS |
| 18 May, 2018 | Listed for sale | $609,000 | MRED MLS |
Room Specifics
Total Bedrooms: 4
Bedrooms Above Ground: 4
Bedrooms Below Ground: 0
Dimensions: —
Floor Type: Carpet
Dimensions: —
Floor Type: Carpet
Dimensions: —
Floor Type: Carpet
Full Bathrooms: 3
Bathroom Amenities: Separate Shower
Bathroom in Basement: 0
Rooms: Breakfast Room,Great Room,Recreation Room,Foyer,Utility Room-Lower Level
Basement Description: Finished
Other Specifics
| 2.5 | |
| Concrete Perimeter | |
| Concrete,Circular | |
| Patio, Storms/Screens | |
| Landscaped | |
| 77 X 132 | |
| — | |
| Full | |
| — | |
| Range, Microwave, Dishwasher, High End Refrigerator, Washer, Dryer, Disposal, Stainless Steel Appliance(s) | |
| Not in DB | |
| Sidewalks, Street Paved | |
| — | |
| — | |
| Wood Burning, Attached Fireplace Doors/Screen, Gas Log, Gas Starter |
Tax History
| Year | Property Taxes |
|---|---|
| 2018 | $9,053 |
Contact Agent
Nearby Similar Homes
Nearby Sold Comparables

Contact Agent
Listing Provided By
Berkshire Hathaway HomeServices KoenigRubloff
