

3904 Kane Avenue, Mchenry, Illinois 60050
Sorry, we are updating photos, please update this page in 15 minutes
$189,500
|
Sold
|
|
| Status: | Closed |
| Sqft: | 1,400 |
| Cost/Sqft: | $136 |
| Beds: | 3 |
| Baths: | 2 |
| Year Built: | — |
| Property Taxes: | $4,146 |
| Days On Market: | 2779 |
| Lot Size: | 0,20 |
Description
New meets old in this charming cape cod home with many new amenities. Prime location, walk to town with restaurants, theater, Fox River & more.- Hardwood floors, Crown Moldings. Kitchen W/custom built cabinets, solid surface counter & new stainless steel appliances. Newer Roof, Furnace & Central Air, freshly painted in neutral colors, basically move in condition- First Floor Master Bedroom, 2 Full Baths Recently Redone. Finished Lower Level has Bdrm, Family Room and full Bath. Fenced yard with Patio and large Shed.. Attached Garage plenty of room for a work shop, storage etc. Don't miss out on this one! Monday-Thursday showings after 5 PM.
Property Specifics
| Single Family | |
| — | |
| Cape Cod | |
| — | |
| Full | |
| Vinyl Siding | |
| Asphalt | |
| — | |
| No | |
| 0.2 |
| Mc Henry | |
| — | |
| 0 / Not Applicable | |
| None | |
| Public | |
| Public Sewer | |
| Central Air | |
| Natural Gas, Forced Air | |
| 10327576 | |
| 0935105013 |
Property History
| DATE: | EVENT: | PRICE: | SOURCE: |
|---|---|---|---|
| 3 Jun, 2019 | Sold | $189,500 | MRED MLS |
| 8 Apr, 2019 | Under contract | $189,999 | MRED MLS |
| 1 Apr, 2019 | Listed for sale | $189,999 | MRED MLS |
Sorry, we are updating photos, please update this page in 15 minutes
Room Specifics
All Bedroom Info:
Total Bedrooms: 4
Bedrooms Above Ground: 3
Bedrooms Below Ground: 1
Total Bedrooms: 4
Bedrooms Above Ground: 3
Bedrooms Below Ground: 1
Second Bedroom Info:
Dimensions: —
Location: —Dimensions: —
Floor Type: Carpet
Third Bedroom Info:
Dimensions: —
Location: —Dimensions: —
Floor Type: Carpet
Fourth Bedroom Info:
Dimensions: —
Location: —Dimensions: —
Floor Type: Carpet
Bathroom Info:
Full Bathrooms: 2
Partial Bathrooms: 0Full Bathrooms: 2
Bathroom Amenities: Whirlpool
Bathroom in Basement: 1
Dining Room Info:
Dimensions: —
Location: —Dimensions: —
Floor Type: Hardwood
Kitchen Info:
Dimensions: —
Location: —Dimensions: —
Floor Type: Wood Laminate
Living Room Info:
Dimensions: —
Location: —Dimensions: —
Floor Type: Hardwood
Family Room Info:
Dimensions: —
Location: —Dimensions: —
Floor Type: Carpet
Additional Rooms Info:
Rooms: No additional rooms
Basement: FullRooms: No additional rooms
Other Specifics
| 2 | |
| Concrete Perimeter | |
| Garage | |
| — | |
| — | |
| — | |
| Patio | |
| Fenced Yard | |
| 66X132 | |
| — | |
| None | |
| Hardwood Floors, Wood Laminate Floors, First Floor Bedroom, First Floor Full Bath | |
| Range, Microwave, Dishwasher, Refrigerator, Washer, Dryer, Stainless Steel Appliance(s) | |
| Not in DB | |
| Sidewalks, Street Lights, Street Paved | |
| — | |
| — |
Tax History
| Year | Property Taxes |
|---|---|
| 2019 | $4,146 |
Contact Agent
Nearby Similar Homes
305 Dale Avenue, Mchenry, Illinois 60050
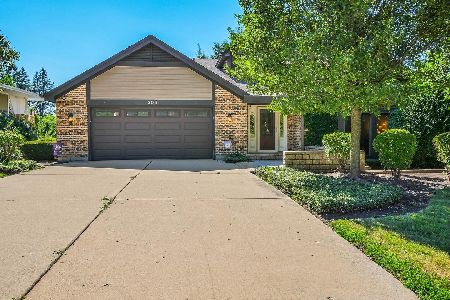
For Sale
$699,999
4 beds / 3.1 baths / 3,776 ft2
Single Family / Built: —
94
3601 Clover Avenue, Mchenry, Illinois 60050

For Sale
$340,000
3 beds / 2.1 baths / 3,440 ft2
Single Family / Built: 1953
20
3510 Shepherd Hill Lane, Mchenry, Illinois 60050

For Sale
$475,000
3 beds / 3.0 baths / 2,702 ft2
Single Family / Built: 2001
47
411 Shepherd Hill Lane, Mchenry, Illinois 60050

For Sale
$395,000
3 beds / 2.1 baths / 2,148 ft2
Single Family / Built: 1977
60
Nearby Sold Comparables
3908 Kane Avenue, Mchenry, Illinois 60050
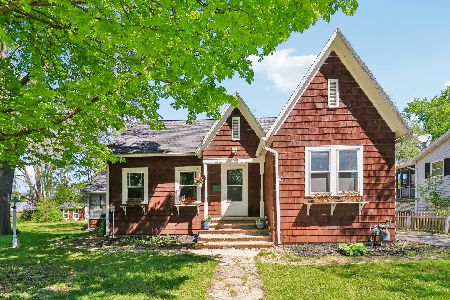
Sold
$300,000
2 beds / 2.0 baths / 1,076 ft2
Single Family / Built: 1932
133
3903 Kane Avenue, Mchenry, Illinois 60050

Sold
$179,000
3 beds / 2.0 baths / 1,536 ft2
Single Family / Built: 1941
2500
3903 Kane Avenue, Mchenry, Illinois 60050
Sold
$164,900
3 beds / 2.0 baths / 0 ft2
Single Family / Built: —
6327
3901 Kane Avenue, Mchenry, Illinois 60050
Sold
$169,000
4 beds / 2.0 baths / 1,602 ft2
Single Family / Built: 1951
4942
715 Center Street, Mchenry, Illinois 60050
Sold
$169,900
5 beds / 3.1 baths / 2,916 ft2
Single Family / Built: 1862
2749
3907 Kane Avenue, Mchenry, Illinois 60050
Sold
$99,900
4 beds / 2.1 baths / 1,500 ft2
Single Family / Built: —
5658
Contact Agent
Listing Provided By
Brokerocity Inc
