

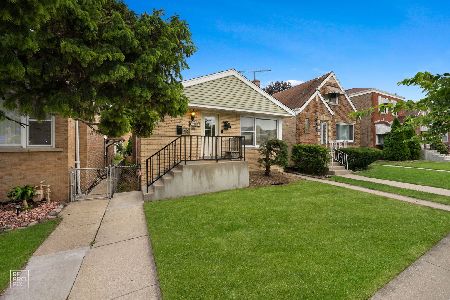
3909 71st Street, West Lawn, Chicago, Illinois 60629

$282,000
|
Sold
|
|
| Status: | Closed |
| Sqft: | 950 |
| Cost/Sqft: | $289 |
| Beds: | 2 |
| Baths: | 2 |
| Year Built: | 1956 |
| Property Taxes: | $2,977 |
| Days On Market: | 93 |
| Lot Size: | 0,00 |
Description
Spacious Raised Ranch offering versatile living with 4 bedrooms and 2 baths including 2 main level bedrooms and 2 additional bedrooms in basement. Major updates include a new roof 2025, HVAC system 2022, Hot water tank 2023. Kitchen refresh 2021 and front window 2023. While some cosmetic updates could further enhance the space, the solid improvements complete a solid foundation. Conveniently located near schools, transportation and shopping. Bring all offers. being sold as is condition
Property Specifics
| Single Family | |
| — | |
| Raised Ranch | |
| 1956 | |
| Partially Finished, Full | |
| Brick | |
| — | |
| — | |
| No | |
| — |
| Cook | |
| — | |
| — / Not Applicable | |
| None | |
| Lake Michigan | |
| Public Sewer | |
| Central Air | |
| Gas, Forced Air | |
| 12724290 | |
| 19261010810000 |
Property History
| DATE: | EVENT: | PRICE: | SOURCE: |
|---|---|---|---|
| 4 Nov, 2026 | Sold | $282,000 | MRED MLS |
| 9 Aug, 2026 | Under contract | $274,900 | MRED MLS |
| 5 Aug, 2026 | Listed for sale | $274,900 | MRED MLS |

Room Specifics
All Bedroom Info:
Total Bedrooms: 4
Bedrooms Above Ground: 2
Bedrooms Below Ground: 2
Total Bedrooms: 4
Bedrooms Above Ground: 2
Bedrooms Below Ground: 2
Master Bedroom Info:
Dimensions: 12X11
Location: Main LevelDimensions: 12X11
Floor Type: —
Second Bedroom Info:
Dimensions: 11X11
Location: Main LevelDimensions: 11X11
Floor Type: —
Third Bedroom Info:
Dimensions: 11X10
Location: BasementDimensions: 11X10
Floor Type: —
Fourth Bedroom Info:
Dimensions: 10X10
Location: BasementDimensions: 10X10
Floor Type: —
Bathroom Info:
Full Bathrooms: 2
Partial Bathrooms: 0Full Bathrooms: 2
Bathroom Amenities: —
Bathroom in Basement: 1
Kitchen Info:
Dimensions: 15X11
Location: Main LevelDimensions: 15X11
Floor Type: —
Living Room Info:
Dimensions: 17X11
Location: Main LevelDimensions: 17X11
Floor Type: —
Additional Rooms Info:
Rooms: No additional rooms
Basement: Partially Finished, FullRooms: No additional rooms
Other Specifics
| 2 | |
| — | |
| Detached, Garage | |
| — | |
| — | |
| — | |
| — | |
| — | |
| 3750 | |
| — | |
| None | |
| — | |
| — | |
| Not in DB | |
| — | |
| — | |
| — |
Tax History
| Year | Property Taxes |
|---|---|
| 2026 | $2,977 |
Contact Agent
Nearby Similar Homes
3939 69th Place, Chicago, Illinois 60629
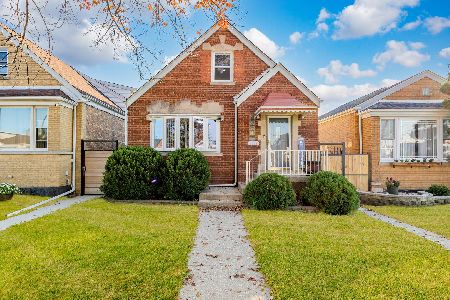
For Sale
$449,900
4 beds / 2.0 baths / 1,500 ft2
Single Family / Built: 1948
13
3707 70th Place, Chicago, Illinois 60629

For Sale
$329,000
3 beds / 2.0 baths / 1,113 ft2
Single Family / Built: 1955
59
3705 70th Street, Chicago, Illinois 60629
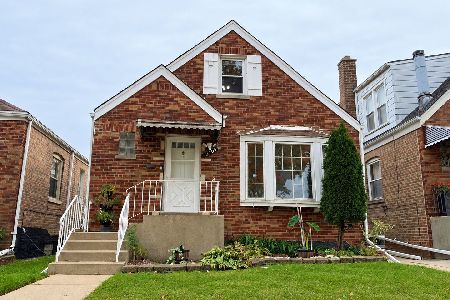
For Sale
$359,000
3 beds / 2.1 baths / 1,260 ft2
Single Family / Built: 1949
9
3854 67th Place, Chicago, Illinois 60629
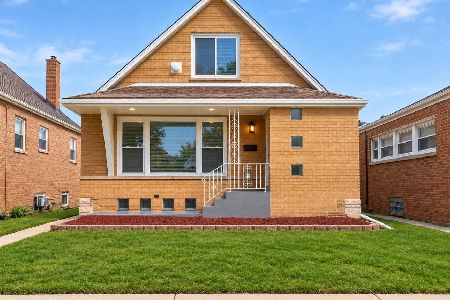
For Sale
$419,990
4 beds / 2.0 baths / 2,376 ft2
Single Family / Built: 1954
24
7234 Millard Avenue, Chicago, Illinois 60629
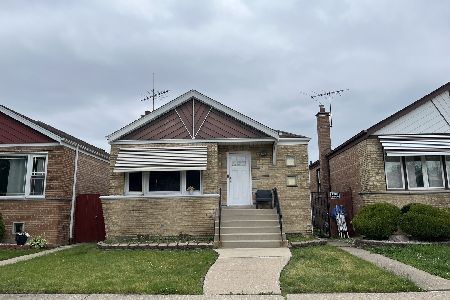
For Sale
$250,000
3 beds / 1.0 baths / 3,780 ft2
Single Family / Built: 1958
152
6741 Komensky Avenue, Chicago, Illinois 60629
For Sale
$374,000
3 beds / 3.0 baths / 1,800 ft2
Single Family / Built: 1955
97
Nearby Sold Comparables
3911 71st Street, Chicago, Illinois 60629

Sold
$109,900
2 beds / 2.0 baths / 1,013 ft2
Single Family / Built: 1955
6638
3911 71st Street, Chicago, Illinois 60629

Sold
$294,900
4 beds / 2.0 baths / 1,113 ft2
Single Family / Built: 1952
827
3905 71st Street, Chicago, Illinois 60629

Sold
$229,900
3 beds / 2.0 baths / 1,120 ft2
Single Family / Built: 1983
381
3923 71st Street, Chicago, Illinois 60629
Sold
$205,900
3 beds / 2.0 baths / 3,750 ft2
Single Family / Built: 1952
2827
7114 Springfield, Chicago, Illinois 60629
Sold
$279,999
4 beds / 2.0 baths / 0 ft2
Single Family / Built: 1955
7231
3925 71st Street, Chicago, Illinois 60629
Sold
$195,000
3 beds / 2.0 baths / 1,500 ft2
Single Family / Built: 1952
3907
Contact Agent
Listing Provided By
Kale Realty
