

3912 Foxglove Drive, Zion, Illinois 60099
Subdivision > Stonebridge Crossing
Sorry, we are updating photos, please update this page in 15 minutes
$164,900
|
Sold
|
|
| Status: | Closed |
| Sqft: | 2,861 |
| Cost/Sqft: | $58 |
| Beds: | 3 |
| Baths: | 3 |
| Year Built: | 2005 |
| Property Taxes: | $8,340 |
| Days On Market: | 5906 |
| Lot Size: | 0,20 |
Description
Beautiful and spacious home backs to open lot! Ugraded Maple Cabinetry! Panel Doors! Fireplace! Whirlpool Bath in Master Bathroom! SDT Security System! Bank approved at list price.
Property Specifics
| Single Family | |
| — | |
| Contemporary | |
| 2005 | |
| Partial | |
| Aluminum/Vinyl/Steel Siding | |
| — | |
| 2860 | |
| No | |
| 0.2 |
| Lake | |
| Stonebridge Crossing | |
| 88 / Quarterly | |
| Other | |
| Public | |
| Public Sewer | |
| None | |
| Natural Gas, Forced Air | |
| 07637516 | |
| 04181070190000 |
Nearby Schools
| NAME: | DISTRICT: | DISTANCE: | |
|---|---|---|---|
|
Grade School
Beach Park Middle School |
3 | — | |
|
Middle School
Beach Park Middle School |
3 | Not in DB | |
|
High School
Zion-benton Twnshp Hi School |
126 | Not in DB | |
Property History
| DATE: | EVENT: | PRICE: | SOURCE: |
|---|---|---|---|
| 25 Aug, 2011 | Sold | $164,900 | MRED MLS |
| 30 Jul, 2011 | Under contract | $164,900 | MRED MLS |
| — | Last price change | $169,800 | MRED MLS |
| 20 Sep, 2010 | Listed for sale | $173,500 | MRED MLS |
| 1 Feb, 2018 | Sold | $144,000 | MRED MLS |
| 12 Dec, 2017 | Under contract | $145,000 | MRED MLS |
| 5 Dec, 2017 | Listed for sale | $145,000 | MRED MLS |
| 1 Jun, 2018 | Sold | $235,000 | MRED MLS |
| 12 Apr, 2018 | Under contract | $235,000 | MRED MLS |
| 4 Apr, 2018 | Listed for sale | $235,000 | MRED MLS |
Sorry, we are updating photos, please update this page in 15 minutes
Room Specifics
All Bedroom Info:
Total Bedrooms: 3
Bedrooms Above Ground: 3
Bedrooms Below Ground: 0
Total Bedrooms: 3
Bedrooms Above Ground: 3
Bedrooms Below Ground: 0
Second Bedroom Info:
Dimensions: —
Location: —Dimensions: —
Floor Type: Carpet
Third Bedroom Info:
Dimensions: —
Location: —Dimensions: —
Floor Type: Carpet
Bathroom Info:
Full Bathrooms: 3
Partial Bathrooms: 1Full Bathrooms: 3
Bathroom Amenities: Whirlpool
Bathroom in Basement: 0
Dining Room Info:
Dimensions: —
Location: —Dimensions: —
Floor Type: Vinyl
Kitchen Info:
Dimensions: —
Location: —Dimensions: —
Floor Type: Vinyl
Laundry Room Info:
Dimensions: —
Location: —Dimensions: —
Floor Type: Vinyl
Living Room Info:
Dimensions: —
Location: —Dimensions: —
Floor Type: Carpet
Family Room Info:
Dimensions: —
Location: —Dimensions: —
Floor Type: Carpet
Additional Rooms Info:
Rooms: Sitting Room
Basement: PartialRooms: Sitting Room
Other Specifics
| 2 | |
| Concrete Perimeter | |
| Garage | |
| — | |
| — | |
| — | |
| — | |
| — | |
| 70X125 | |
| — | |
| Full | |
| — | |
| — | |
| Not in DB | |
| Sidewalks, Street Lights, Street Paved | |
| — | |
| — |
Tax History
| Year | Property Taxes |
|---|---|
| 2011 | $8,340 |
| 2018 | $8,175 |
| 2018 | $8,175 |
Contact Agent
Nearby Similar Homes
3906 Sedge Street, Zion, Illinois 60099
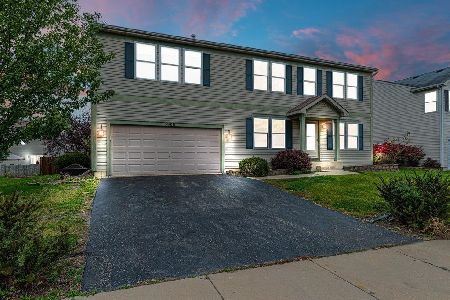
For Sale
$389,500
5 beds / 2.1 baths / 2,264 ft2
Single Family / Built: 2005
16
1306 Reed Road, Zion, Illinois 60099
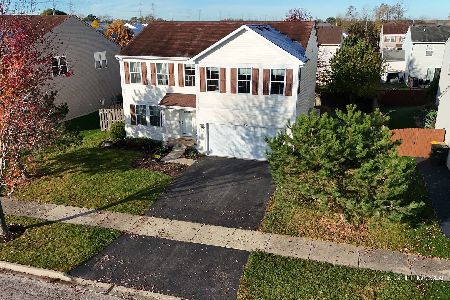
For Sale
$379,900
4 beds / 2.1 baths / 2,360 ft2
Single Family / Built: 2006
12
4206 Gregory Drive, Zion, Illinois 60099
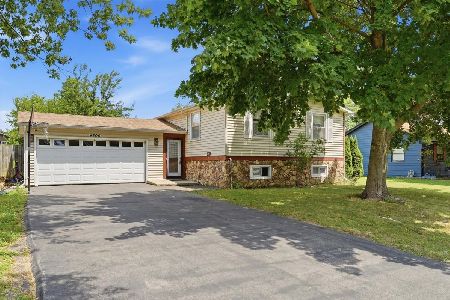
For Sale
$293,900
4 beds / 2.0 baths / 1,440 ft2
Single Family / Built: 1979
70
4105 Timothy Street, Zion, Illinois 60099
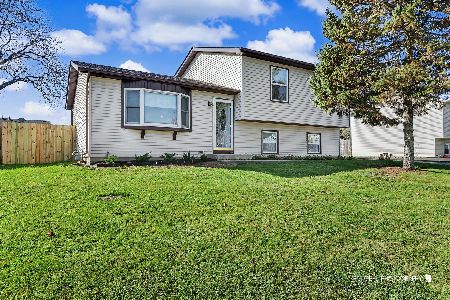
For Sale
$275,000
3 beds / 2.0 baths / 1,006 ft2
Single Family / Built: 1988
3
Nearby Sold Comparables
3912 Foxglove Drive, Zion, Illinois 60099

Sold
$145,000
3 beds / 2.1 baths / 2,952 ft2
Single Family / Built: 2005
3273
3912 Foxglove Drive, Zion, Illinois 60099
Sold
$235,000
4 beds / 2.1 baths / 2,952 ft2
Single Family / Built: 2006
3153
3914 Foxglove Drive, Zion, Illinois 60099
Sold
$189,900
4 beds / 2.1 baths / 3,160 ft2
Single Family / Built: 2006
3113
3911 Sedge Street, Zion, Illinois 60099
Sold
$196,593
4 beds / 2.1 baths / 2,799 ft2
Single Family / Built: 2011
5552
3913 Foxglove Drive, Zion, Illinois 60099
Sold
$165,000
4 beds / 2.1 baths / 3,530 ft2
Single Family / Built: 2006
5358
3908 Foxglove Drive, Zion, Illinois 60099
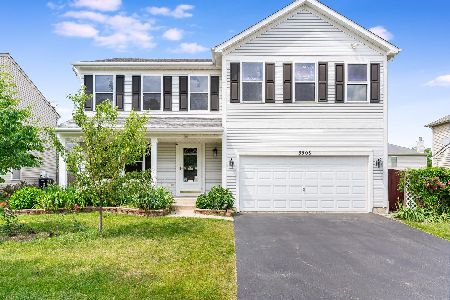
Sold
$349,900
4 beds / 3.1 baths / 0 ft2
Single Family / Built: 2006
890
Contact Agent
Listing Provided By
RE/MAX Plaza
