

3918 Carousel Drive, Northbrook, Illinois 60062
Subdivision > Willows
Sorry, we are updating photos, please update this page in 15 minutes
$594,700
|
Sold
|
|
| Status: | Closed |
| Sqft: | 0 |
| Cost/Sqft: | — |
| Beds: | 4 |
| Baths: | 4 |
| Year Built: | 1968 |
| Property Taxes: | $10,947 |
| Days On Market: | 4822 |
| Lot Size: | 0,00 |
Description
Tastefully decorated, larger Colonial w/beautifully landscaped fenced backyard, at end of cul-de-sac. Updated kitchen w/ granite countertops, newer SS appliances & separate eating area w/doors leading to patio. First flr family room has WB fireplace. Master BR Suite currently includes study w/built-ins that can be easily modified into 4th bedroom upstairs. Expansive finished bsmt has: Rec, BR, Bonus & Play rooms!!
Property Specifics
| Single Family | |
| — | |
| Colonial | |
| 1968 | |
| Full | |
| Brick, Stucco | |
| Asphalt | |
| COLONIAL | |
| No | |
| — |
| Cook | |
| Willows | |
| 0 / Not Applicable | |
| None | |
| Lake Michigan | |
| Public Sewer | |
| Central Air | |
| Natural Gas, Forced Air | |
| 08424435 | |
| 04204060110000 |
Nearby Schools
| NAME: | DISTRICT: | DISTANCE: | |
|---|---|---|---|
|
Grade School
Willowbrook Elementary School |
30 | — | |
|
Middle School
Maple School |
30 | Not in DB | |
|
High School
Glenbrook South High School |
225 | Not in DB | |
Property History
| DATE: | EVENT: | PRICE: | SOURCE: |
|---|---|---|---|
| 30 Oct, 2013 | Sold | $594,700 | MRED MLS |
| 7 Sep, 2013 | Under contract | $594,700 | MRED MLS |
| 19 Aug, 2013 | Listed for sale | $594,700 | MRED MLS |
| 30 Sep, 2019 | Sold | $610,000 | MRED MLS |
| 5 Sep, 2019 | Under contract | $619,000 | MRED MLS |
| 15 Aug, 2019 | Listed for sale | $619,000 | MRED MLS |
Sorry, we are updating photos, please update this page in 15 minutes
Room Specifics
All Bedroom Info:
Total Bedrooms: 5
Bedrooms Above Ground: 4
Bedrooms Below Ground: 1
Total Bedrooms: 5
Bedrooms Above Ground: 4
Bedrooms Below Ground: 1
Second Bedroom Info:
Dimensions: —
Location: —Dimensions: —
Floor Type: Hardwood
Third Bedroom Info:
Dimensions: —
Location: —Dimensions: —
Floor Type: Hardwood
Fourth Bedroom Info:
Dimensions: —
Location: —Dimensions: —
Floor Type: Hardwood
Bathroom Info:
Full Bathrooms: 4
Partial Bathrooms: 1Full Bathrooms: 4
Bathroom Amenities: Whirlpool, Separate Shower
Bathroom in Basement: 1
Dining Room Info:
Dimensions: —
Location: —Dimensions: —
Floor Type: Hardwood
Kitchen Info:
Dimensions: —
Location: —Dimensions: —
Floor Type: Ceramic Tile
Features: Eating Area-Table Space, Pantry-Closet
Laundry Room Info:
Dimensions: —
Location: —Dimensions: —
Floor Type: Ceramic Tile
Living Room Info:
Dimensions: —
Location: —Dimensions: —
Floor Type: Hardwood
Family Room Info:
Dimensions: —
Location: —Dimensions: —
Floor Type: Hardwood
Additional Rooms Info:
Rooms: Bonus Room, Bedroom 5, Eating Area, Foyer, Play Room, Recreation Room
Basement: FullRooms: Bonus Room, Bedroom 5, Eating Area, Foyer, Play Room, Recreation Room
Other Specifics
| 2 | |
| Concrete Perimeter | |
| Garage | |
| — | |
| — | |
| — | |
| Patio | |
| Corner Lot, Fenced Yard | |
| 125 X 100 | |
| Unfinished | |
| Full | |
| Hot Tub, Bar-Wet, Hardwood Floors, First Floor Laundry | |
| Range, Microwave, Dishwasher, Refrigerator, Disposal, Stainless Steel Appliance(s) | |
| Not in DB | |
| Sidewalks, Street Paved | |
| — | |
| Wood Burning |
Tax History
| Year | Property Taxes |
|---|---|
| 2013 | $10,947 |
| 2019 | $12,121 |
Contact Agent
Nearby Similar Homes
2830 Highland Road, Northbrook, Illinois 60062
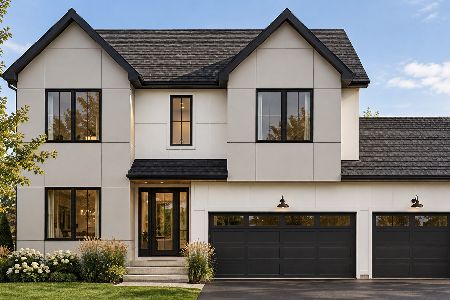
For Sale
$1,999,999
5 beds / 6.0 baths / 5,100 ft2
Single Family / Built: 2026
12
3190 Landwehr Road, Northbrook, Illinois 60062

For Sale
$1,650,000
4 beds / 3.0 baths / 1,813 ft2
Single Family / Built: 1926
85
3050 Kayjay Drive, Northbrook, Illinois 60062
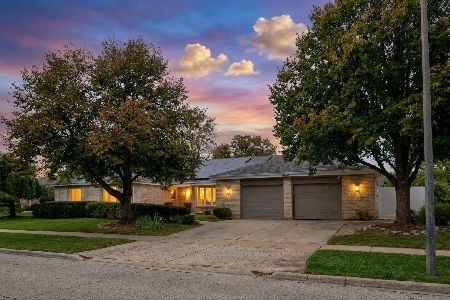
For Sale
$1,100,000
4 beds / 4.1 baths / 3,450 ft2
Single Family / Built: 1977
18
2624 Prince Street, Northbrook, Illinois 60062

For Sale
$1,975,000
4 beds / 5.1 baths / 4,655 ft2
Single Family / Built: 1984
44
Nearby Sold Comparables

3902 Carousel Drive, Northbrook, Illinois 60062

Sold
$550,000
4 beds / 2.1 baths / 2,244 ft2
Single Family / Built: 1968
4847
3902 Carousel Drive, Northbrook, Illinois 60062
Sold
$597,500
4 beds / 2.1 baths / 0 ft2
Single Family / Built: 1968
7068
3919 Michael Lane, Glenview, Illinois 60026
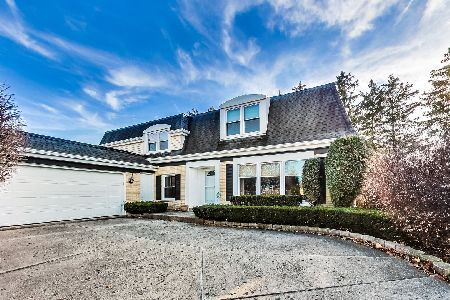
Sold
$649,000
5 beds / 2.1 baths / 2,700 ft2
Single Family / Built: 1972
1782
Contact Agent
Listing Provided By
Coldwell Banker Residential
