

3944 Kilbourn Avenue, Irving Park, Chicago, Illinois 60641
Subdivision > Mayfair
Sorry, we are updating photos, please update this page in 15 minutes
$595,000
|
Sold
|
|
| Status: | Closed |
| Sqft: | 4,126 |
| Cost/Sqft: | $158 |
| Beds: | 5 |
| Baths: | 4 |
| Year Built: | 2009 |
| Property Taxes: | $0 |
| Days On Market: | 6003 |
| Lot Size: | 0,00 |
Description
This could be your dream home. Pictures are representative of what your home could look like. Gorgeous 5 Bedroom 3.5 bath 3600SF residence. Large living room, formal dining room, large kitchen open to family room, butler's pantry, 4 bedrooms on one level, large lower level family room and fifth bedroom, 2nd floor laundry, two fireplaces. Delivery 8-11 months. Developer close-out
Property Specifics
| Single Family | |
| — | |
| Victorian | |
| 2009 | |
| Full, English | |
| Aluminum/Vinyl/Steel Siding, Cedar | |
| Asphalt | |
| — | |
| No | |
| 0 |
| Cook | |
| Mayfair | |
| 90 / Monthly | |
| Lawn Care, Scavenger, Snow Removal | |
| Lake Michigan | |
| Sewer-Storm | |
| Central Air | |
| Natural Gas, Forced Air | |
| 07533956 | |
| 13221020630000 |
Property History
| DATE: | EVENT: | PRICE: | SOURCE: |
|---|---|---|---|
| 9 Mar, 2011 | Sold | $595,000 | MRED MLS |
| 10 Aug, 2010 | Under contract | $650,000 | MRED MLS |
| 20 May, 2010 | Listed for sale | $650,000 | MRED MLS |
| 13 Nov, 2019 | Sold | $665,000 | MRED MLS |
| 3 Oct, 2019 | Under contract | $699,900 | MRED MLS |
| 2 Oct, 2019 | Listed for sale | $699,900 | MRED MLS |
Sorry, we are updating photos, please update this page in 15 minutes
Room Specifics
All Bedroom Info:
Total Bedrooms: 5
Bedrooms Above Ground: 5
Bedrooms Below Ground: 0
Total Bedrooms: 5
Bedrooms Above Ground: 5
Bedrooms Below Ground: 0
Second Bedroom Info:
Dimensions: —
Location: —Dimensions: —
Floor Type: Carpet
Third Bedroom Info:
Dimensions: —
Location: —Dimensions: —
Floor Type: Carpet
Fourth Bedroom Info:
Dimensions: —
Location: —Dimensions: —
Floor Type: Carpet
Bathroom Info:
Full Bathrooms: 4
Partial Bathrooms: 1Full Bathrooms: 4
Bathroom Amenities: Separate Shower, Double Sink
Bathroom in Basement: 1
Dining Room Info:
Dimensions: —
Location: —Dimensions: —
Floor Type: Hardwood
Kitchen Info:
Dimensions: —
Location: —Dimensions: —
Floor Type: Hardwood
Features: Eating Area-Breakfast Bar, Pantry-Closet
Living Room Info:
Dimensions: —
Location: —Dimensions: —
Floor Type: Hardwood
Family Room Info:
Dimensions: —
Location: —Dimensions: —
Floor Type: Hardwood
Additional Rooms Info:
Rooms: Bedroom 5, Den, Great Room, Utility Room-2nd Floor
Basement: Full, EnglishRooms: Bedroom 5, Den, Great Room, Utility Room-2nd Floor
Other Specifics
| 2 | |
| Concrete Perimeter | |
| Garage | |
| — | |
| — | |
| — | |
| Deck | |
| — | |
| 52X98 | |
| Unfinished | |
| Full | |
| — | |
| Range, Microwave, Dishwasher, Refrigerator, Disposal | |
| Not in DB | |
| Sidewalks, Street Lights, Street Paved | |
| — | |
| Wood Burning, Gas Starter, Ventless |
Tax History
| Year | Property Taxes |
|---|---|
| 2019 | $13,291 |
Contact Agent
Nearby Similar Homes
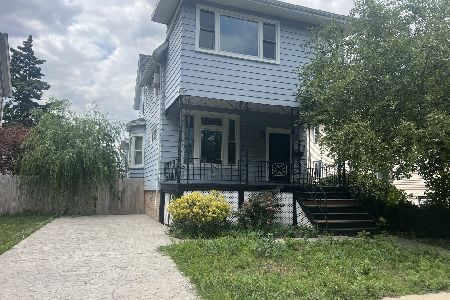
3819 Kilpatrick Avenue, Chicago, Illinois 60641
For Sale
$549,000
3 beds / 2.1 baths / 1,614 ft2
Single Family / Built: 1908
10
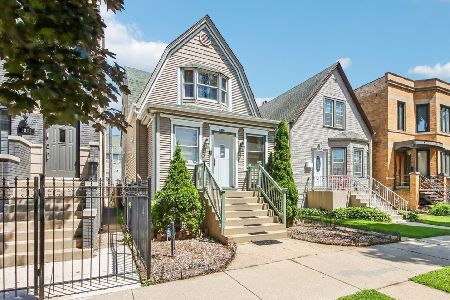
3717 Kildare Avenue, Chicago, Illinois 60641
For Sale
$499,000
3 beds / 1.1 baths / 1,486 ft2
Single Family / Built: 1908
74
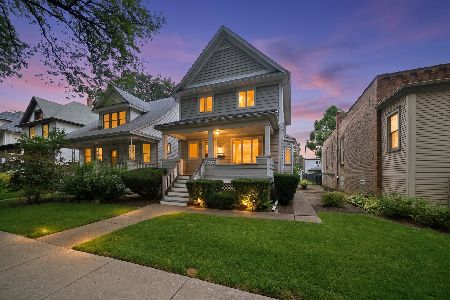
3527 Kostner Avenue, Chicago, Illinois 60641
For Sale
$699,000
4 beds / 3.0 baths / 1,900 ft2
Single Family / Built: 1924
39
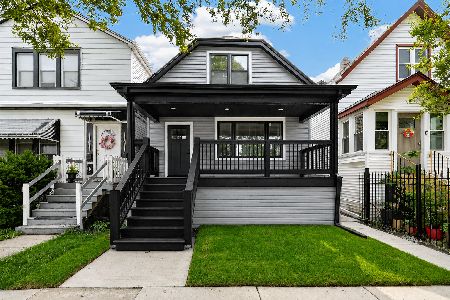
4850 Waveland Avenue, Chicago, Illinois 60641
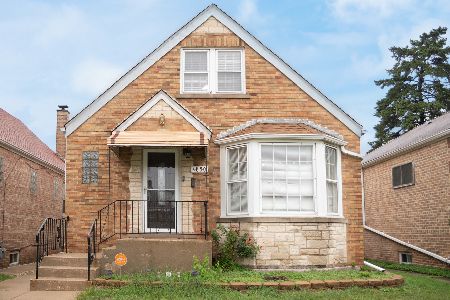
For Sale
$499,900
3 beds / 2.0 baths / 3,000 ft2
Single Family / Built: 1953
6
4848 Eddy Street, Chicago, Illinois 60641
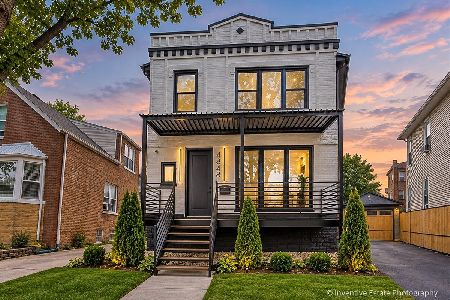
For Sale
$969,500
5 beds / 5.0 baths / 3,554 ft2
Single Family / Built: 1916
36
Nearby Sold Comparables
3936 Kilbourn Avenue, Chicago, Illinois 60641

Sold
$689,900
5 beds / 3.1 baths / 5,096 ft2
Single Family / Built: 2008
2331
3936 Kilbourn Avenue, Chicago, Illinois 60641

Sold
$869,000
5 beds / 3.1 baths / 3,480 ft2
Single Family / Built: —
7280
4510 Larchmont Avenue, Chicago, Illinois 60641
Sold
$648,000
3 beds / 3.1 baths / 3,480 ft2
Single Family / Built: 2006
3941
4510 Larchmont Avenue, Chicago, Illinois 60641
Sold
$699,000
3 beds / 3.1 baths / 3,500 ft2
Single Family / Built: 2006
2727
Contact Agent
Listing Provided By
Dream Town Realty
