

39W028 Cheyenne Court, Elgin, Illinois 60124
Subdivision > Wildwood West
Sorry, we are updating photos, please update this page in 15 minutes
$300,000
|
Sold
|
|
| Status: | Closed |
| Sqft: | 0 |
| Cost/Sqft: | — |
| Beds: | 4 |
| Baths: | 4 |
| Year Built: | 1988 |
| Property Taxes: | $7,469 |
| Days On Market: | 6001 |
| Lot Size: | 0,00 |
Description
Turn key property. Updates include new siding, roof, septic, new luxury master bath, countertops, windows, front door, new flooring, HVAC and water heater. Meticulous custom home on gorgeous +-1 acre lot. Generous deck with hot tub, 20X10 greenhouse plus a screened gazebo! Nicely finished basement with recreation room and office/bedroom & full bath! Realistic seller wants this SOLD!
Property Specifics
| Single Family | |
| — | |
| — | |
| 1988 | |
| Partial | |
| Aluminum/Vinyl/Steel Siding, Brick | |
| Asphalt | |
| — | |
| No | |
| 0 |
| Kane | |
| Wildwood West | |
| 0 / Not Applicable | |
| None | |
| Private Well | |
| Septic-Private | |
| Central Air | |
| Natural Gas, Forced Air | |
| 07546966 | |
| 0501428012 |
Nearby Schools
| NAME: | DISTRICT: | DISTANCE: | |
|---|---|---|---|
|
Grade School
Prairie View Grade School |
301 | — | |
|
Middle School
Central Middle School |
301 | Not in DB | |
|
High School
Central High School |
301 | Not in DB | |
Property History
| DATE: | EVENT: | PRICE: | SOURCE: |
|---|---|---|---|
| 3 Nov, 2010 | Sold | $300,000 | MRED MLS |
| 27 Oct, 2010 | Under contract | $339,000 | MRED MLS |
| 5 Jun, 2010 | Listed for sale | $339,000 | MRED MLS |
Sorry, we are updating photos, please update this page in 15 minutes
Room Specifics
All Bedroom Info:
Total Bedrooms: 4
Bedrooms Above Ground: 4
Bedrooms Below Ground: 0
Total Bedrooms: 4
Bedrooms Above Ground: 4
Bedrooms Below Ground: 0
Second Bedroom Info:
Dimensions: —
Location: —Dimensions: —
Floor Type: Carpet
Third Bedroom Info:
Dimensions: —
Location: —Dimensions: —
Floor Type: Carpet
Fourth Bedroom Info:
Dimensions: —
Location: —Dimensions: —
Floor Type: Carpet
Bathroom Info:
Full Bathrooms: 4
Partial Bathrooms: 1Full Bathrooms: 4
Bathroom Amenities: Whirlpool, Separate Shower, Double Sink
Bathroom in Basement: 1
Kitchen Info:
Dimensions: —
Location: —Dimensions: —
Floor Type: Hardwood
Features: Eating Area-Table Space
Laundry Room Info:
Dimensions: —
Location: —Dimensions: —
Floor Type: Vinyl
Living Room Info:
Dimensions: —
Location: —Dimensions: —
Floor Type: Carpet
Family Room Info:
Dimensions: —
Location: —Dimensions: —
Floor Type: Carpet
Additional Rooms Info:
Rooms: Den, Great Room, Loft, Office, Recreation Room, Utility Room-1st Floor
Basement: PartialRooms: Den, Great Room, Loft, Office, Recreation Room, Utility Room-1st Floor
Other Specifics
| 2 | |
| Concrete Perimeter | |
| Garage | |
| — | |
| — | |
| — | |
| Balcony, Deck, Greenhouse, Gazebo | |
| Cul-De-Sac | |
| 82X289X322X194 | |
| — | |
| Full | |
| Vaulted/Cathedral Ceilings, First Floor Bedroom | |
| Range, Microwave, Dishwasher, Refrigerator, Washer, Dryer | |
| Not in DB | |
| Street Paved | |
| — | |
| Wood Burning |
Tax History
| Year | Property Taxes |
|---|---|
| 2010 | $7,469 |
Contact Agent
Nearby Similar Homes
13N200 Wedgewood Drive, Elgin, Illinois 60124
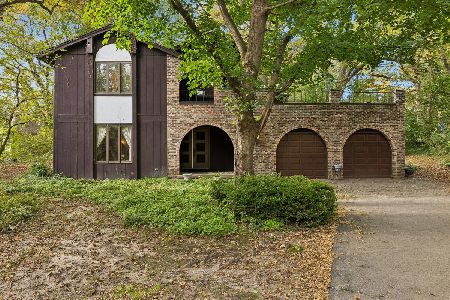
For Sale
$389,000
4 beds / 2.1 baths / 4,298 ft2
Single Family / Built: 1976
3
726 Slate, Elgin, Illinois 60124
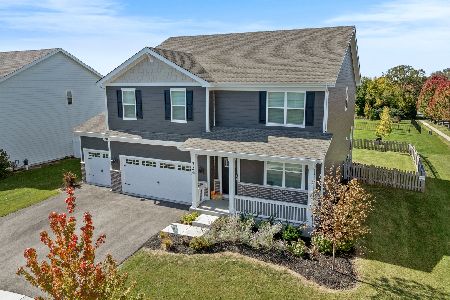
For Sale
$580,000
4 beds / 2.1 baths / 3,154 ft2
Single Family / Built: 2024
3
38W596 Highland Avenue, Elgin, Illinois 60124
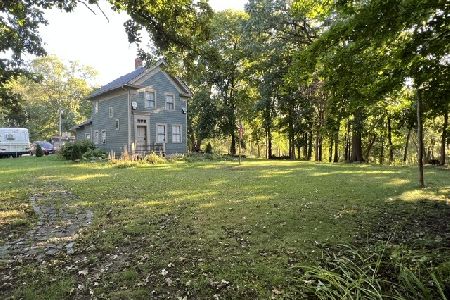
For Sale
$475,000
2 beds / 1.1 baths / 1,172 ft2
Single Family / Built: —
29
Nearby Sold Comparables
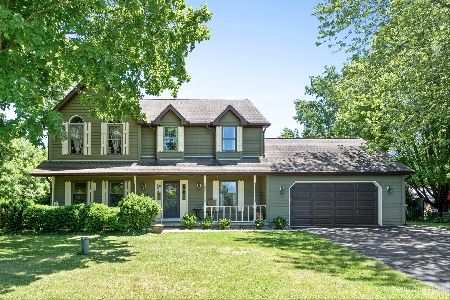
39W065 Cheyenne Court, Elgin, Illinois 60124

Sold
$409,000
4 beds / 3.1 baths / 3,200 ft2
Single Family / Built: 1988
1620

38W779 Brindlewood Lane, Elgin, Illinois 60124

Sold
$299,999
4 beds / 4.0 baths / 3,200 ft2
Single Family / Built: 1979
2569
38W779 Brindlewood Lane, Elgin, Illinois 60124
Sold
$299,900
4 beds / 4.0 baths / 2,222 ft2
Single Family / Built: 1979
4447
13N421 Chisholm Trail, Elgin, Illinois 60124
Sold
$298,900
4 beds / 3.0 baths / 2,864 ft2
Single Family / Built: 1985
3014
Contact Agent
Listing Provided By
Karen Douglas Realty
