

39W140 Preston Circle, Geneva, Illinois 60134
Subdivision > Mill Creek
Sorry, we are updating photos, please update this page in 15 minutes
$423,000
|
Sold
|
|
| Status: | Closed |
| Sqft: | 2,861 |
| Cost/Sqft: | $156 |
| Beds: | 4 |
| Baths: | 4 |
| Year Built: | 2002 |
| Property Taxes: | $11,426 |
| Days On Market: | 4209 |
| Lot Size: | 0,27 |
Description
Spacious Mill Creek home backing to open space and walking distance to elementary school & pool! Gorgeous landscaping includes brick paver patio w/firepit, Rainbow playset, invisible fence, outdoor speakers & sprinkler system. Tons of room inside w/1st flr den, hdwd floors, master suite w/luxury bath & full finished bsmt. 2.5-car garage w/epoxy coated floor. Mint condition move-in ready home!
Property Specifics
| Single Family | |
| — | |
| — | |
| 2002 | |
| Full | |
| Aluminum Siding, Brick | |
| Asphalt | |
| — | |
| No | |
| 0.27 |
| Kane | |
| Mill Creek | |
| 0 / Not Applicable | |
| None | |
| Public | |
| Public Sewer | |
| Central Air | |
| Natural Gas, Forced Air | |
| 08894234 | |
| 1113277013 |
Nearby Schools
| NAME: | DISTRICT: | DISTANCE: | |
|---|---|---|---|
|
Grade School
Fabyan Elementary School |
304 | — | |
|
Middle School
Geneva Middle School |
304 | Not in DB | |
|
High School
Geneva Community High School |
304 | Not in DB | |
Property History
| DATE: | EVENT: | PRICE: | SOURCE: |
|---|---|---|---|
| 31 Jul, 2015 | Sold | $423,000 | MRED MLS |
| 5 Jun, 2015 | Under contract | $445,000 | MRED MLS |
| 17 Apr, 2015 | Listed for sale | $445,000 | MRED MLS |
Sorry, we are updating photos, please update this page in 15 minutes
Room Specifics
All Bedroom Info:
Total Bedrooms: 4
Bedrooms Above Ground: 4
Bedrooms Below Ground: 0
Total Bedrooms: 4
Bedrooms Above Ground: 4
Bedrooms Below Ground: 0
Second Bedroom Info:
Dimensions: —
Location: —Dimensions: —
Floor Type: Carpet
Third Bedroom Info:
Dimensions: —
Location: —Dimensions: —
Floor Type: Carpet
Fourth Bedroom Info:
Dimensions: —
Location: —Dimensions: —
Floor Type: Carpet
Bathroom Info:
Full Bathrooms: 4
Partial Bathrooms: 2Full Bathrooms: 4
Bathroom Amenities: Separate Shower, Double Sink, Soaking Tub
Bathroom in Basement: 1
Dining Room Info:
Dimensions: —
Location: —Dimensions: —
Floor Type: Hardwood
Kitchen Info:
Dimensions: —
Location: —Dimensions: —
Floor Type: Hardwood
Features: Eating Area-Table Space, Island, Pantry-Closet
Living Room Info:
Dimensions: —
Location: —Dimensions: —
Floor Type: Carpet
Family Room Info:
Dimensions: —
Location: —Dimensions: —
Floor Type: Hardwood
Additional Rooms Info:
Rooms: Office, Recreation Room, Play Room
Basement: FullRooms: Office, Recreation Room, Play Room
Other Specifics
| 2.5 | |
| Concrete Perimeter | |
| Garage | |
| — | |
| — | |
| — | |
| Brick Paver Patio, Storms/Screens, Outdoor Fireplace | |
| Landscaped | |
| 80X150 | |
| Unfinished | |
| Full | |
| Vaulted/Cathedral Ceilings, Hardwood Floors, First Floor Laundry | |
| Range, Microwave, Dishwasher, Refrigerator, Bar Fridge, Washer, Dryer, Disposal | |
| Not in DB | |
| Clubhouse, Pool, Sidewalks, Street Paved | |
| — | |
| Gas Log, Gas Starter |
Tax History
| Year | Property Taxes |
|---|---|
| 2015 | $11,426 |
Contact Agent
Nearby Similar Homes
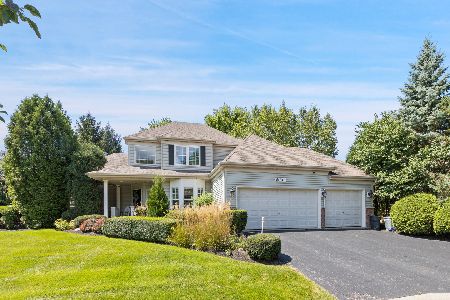
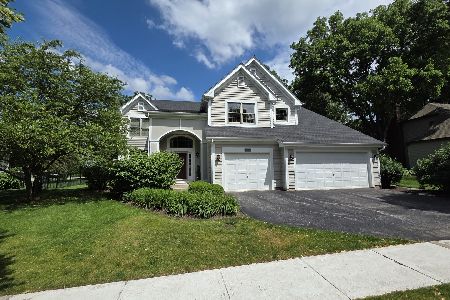
39W255 Fabyan Parkway, Geneva, Illinois 60134
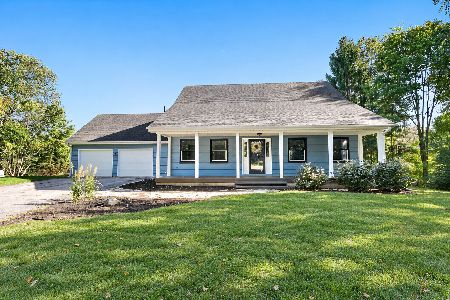
For Sale
$545,000
4 beds / 3.0 baths / 2,049 ft2
Single Family / Built: 1990
18
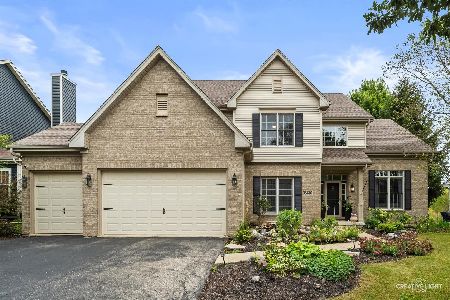
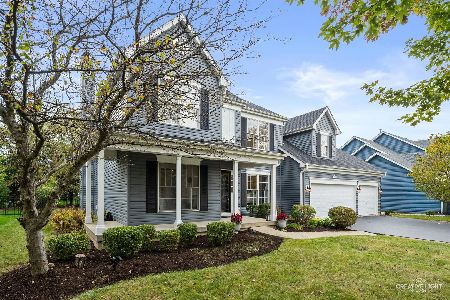
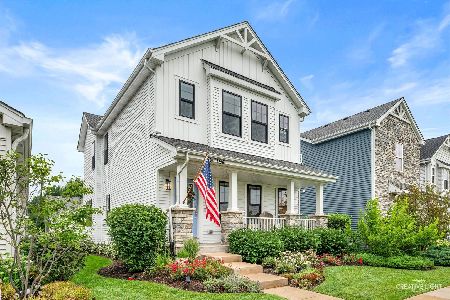
Nearby Sold Comparables
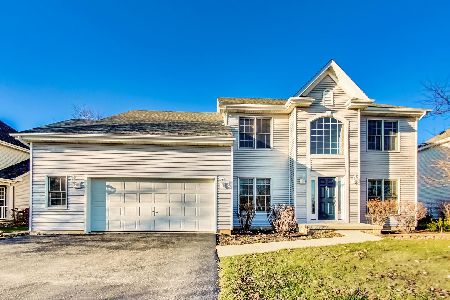
39W160 Preston Circle, Geneva, Illinois 60134
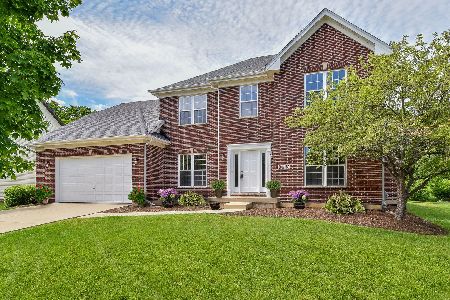
Sold
$545,000
5 beds / 2.1 baths / 3,138 ft2
Single Family / Built: 2002
864

Contact Agent
Listing Provided By
RE/MAX All Pro
