

39W190 Preston Circle, Geneva, Illinois 60134
Subdivision > Mill Creek
Sorry, we are updating photos, please update this page in 15 minutes
$432,000
|
Sold
|
|
| Status: | Closed |
| Sqft: | 0 |
| Cost/Sqft: | — |
| Beds: | 4 |
| Baths: | 3 |
| Year Built: | 2002 |
| Property Taxes: | $8,838 |
| Days On Market: | 6757 |
| Lot Size: | 0,00 |
Description
Easy living begins here! Meticulous home with open floor plan*Hardwood through most of 1st floor, kitchen with maple, granite, SS apps. & HUGE eat-in*Family room boasts a large bay window with Plantation shutters & Fireplace with slate surround*Upstairs you'll find 4 spacious bedrooms, 3 with walk-ins*Deep pour bsmnt*Relax on the wrap around porch or the paver patio backing to bike path & open space*Geneva schools!
Property Specifics
| Single Family | |
| — | |
| Traditional | |
| 2002 | |
| Full | |
| Aluminum/Vinyl/Steel Siding | |
| Asphalt | |
| — | |
| No | |
| — |
| Kane | |
| Mill Creek | |
| 0 / Not Applicable | |
| None | |
| Public | |
| Public Sewer | |
| Central Air | |
| Natural Gas, Forced Air | |
| 06874312 | |
| 1113277010 |
Property History
| DATE: | EVENT: | PRICE: | SOURCE: |
|---|---|---|---|
| 30 May, 2008 | Sold | $432,000 | MRED MLS |
| 2 May, 2008 | Under contract | $439,000 | MRED MLS |
| 25 Apr, 2008 | Listed for sale | $439,000 | MRED MLS |
| 28 Dec, 2012 | Sold | $388,000 | MRED MLS |
| 23 Oct, 2012 | Under contract | $400,000 | MRED MLS |
| — | Last price change | $419,111 | MRED MLS |
| 18 Sep, 2012 | Listed for sale | $419,111 | MRED MLS |
Sorry, we are updating photos, please update this page in 15 minutes
Room Specifics
All Bedroom Info:
Total Bedrooms: 4
Bedrooms Above Ground: 4
Bedrooms Below Ground: 0
Total Bedrooms: 4
Bedrooms Above Ground: 4
Bedrooms Below Ground: 0
Second Bedroom Info:
Dimensions: —
Location: —Dimensions: —
Floor Type: Carpet
Third Bedroom Info:
Dimensions: —
Location: —Dimensions: —
Floor Type: Carpet
Fourth Bedroom Info:
Dimensions: —
Location: —Dimensions: —
Floor Type: Carpet
Bathroom Info:
Full Bathrooms: 3
Partial Bathrooms: 1Full Bathrooms: 3
Bathroom Amenities: Separate Shower, Double Sink
Bathroom in Basement: 0
Dining Room Info:
Dimensions: —
Location: —Dimensions: —
Floor Type: Hardwood
Kitchen Info:
Dimensions: —
Location: —Dimensions: —
Floor Type: Hardwood
Features: Eating Area-Breakfast Bar, Eating Area-Table Space, Pantry-Walk-in
Laundry Room Info:
Dimensions: —
Location: —Dimensions: —
Floor Type: Hardwood
Living Room Info:
Dimensions: —
Location: —Dimensions: —
Floor Type: Hardwood
Family Room Info:
Dimensions: —
Location: —Dimensions: —
Floor Type: Carpet
Additional Rooms Info:
Rooms: Breakfast Room
Basement: FullRooms: Breakfast Room
Other Specifics
| 2 | |
| Concrete Perimeter | |
| Garage | |
| — | |
| — | |
| — | |
| Patio | |
| Forest Preserve Adjacent | |
| 130 X 80 | |
| — | |
| Full | |
| — | |
| Range, Microwave, Dishwasher, Refrigerator, Disposal | |
| Not in DB | |
| Clubhouse, Pool, Sidewalks, Street Lights, Street Paved | |
| — | |
| Gas Log |
Tax History
| Year | Property Taxes |
|---|---|
| 2008 | $8,838 |
| 2012 | $10,128 |
Contact Agent
Nearby Similar Homes
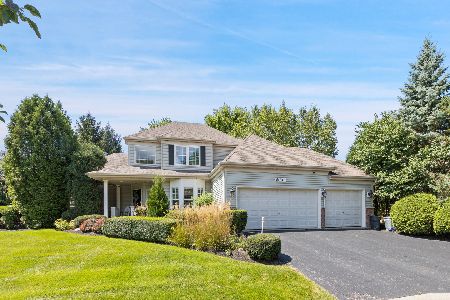
39W255 Fabyan Parkway, Geneva, Illinois 60134
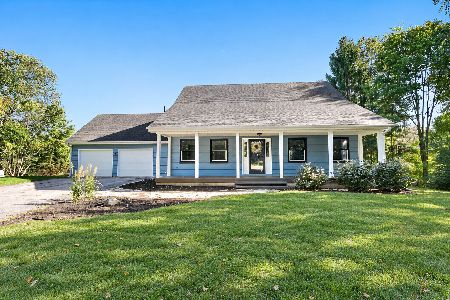
For Sale
$545,000
4 beds / 3.0 baths / 2,049 ft2
Single Family / Built: 1990
18
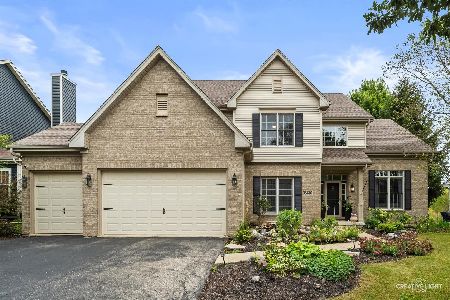
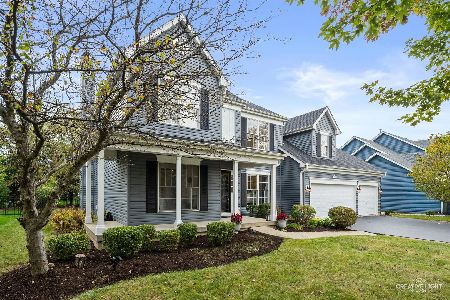
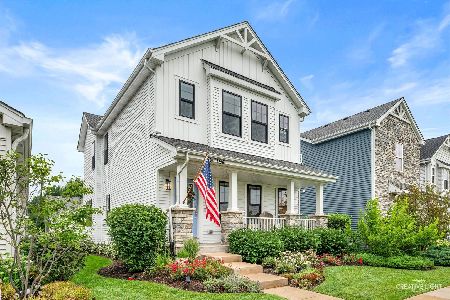
Nearby Sold Comparables

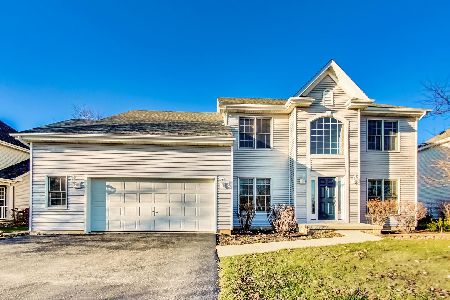
39W160 Preston Circle, Geneva, Illinois 60134
Sold
$545,000
5 beds / 2.1 baths / 3,138 ft2
Single Family / Built: 2002
864
Contact Agent
Listing Provided By
Baird & Warner
