

39W184 Water Way, Geneva, Illinois 60134


$365,900
|
Sold
|
|
| Status: | Closed |
| Sqft: | 1,683 |
| Cost/Sqft: | $223 |
| Beds: | 3 |
| Baths: | 3 |
| Year Built: | 2020 |
| Property Taxes: | $1,353 |
| Days On Market: | 2273 |
| Lot Size: | 0,00 |
Description
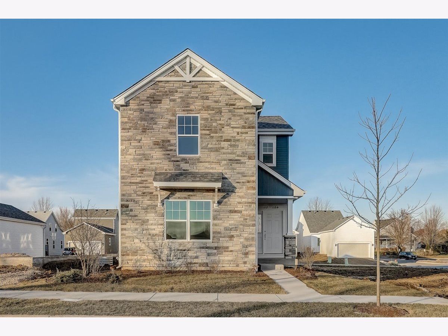
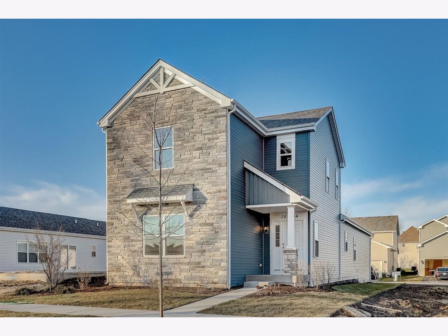
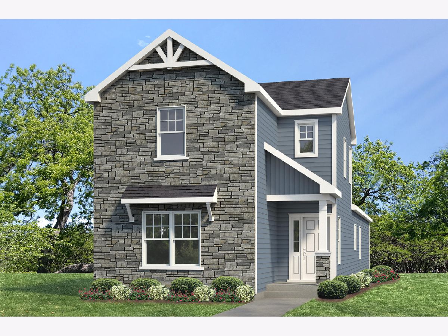
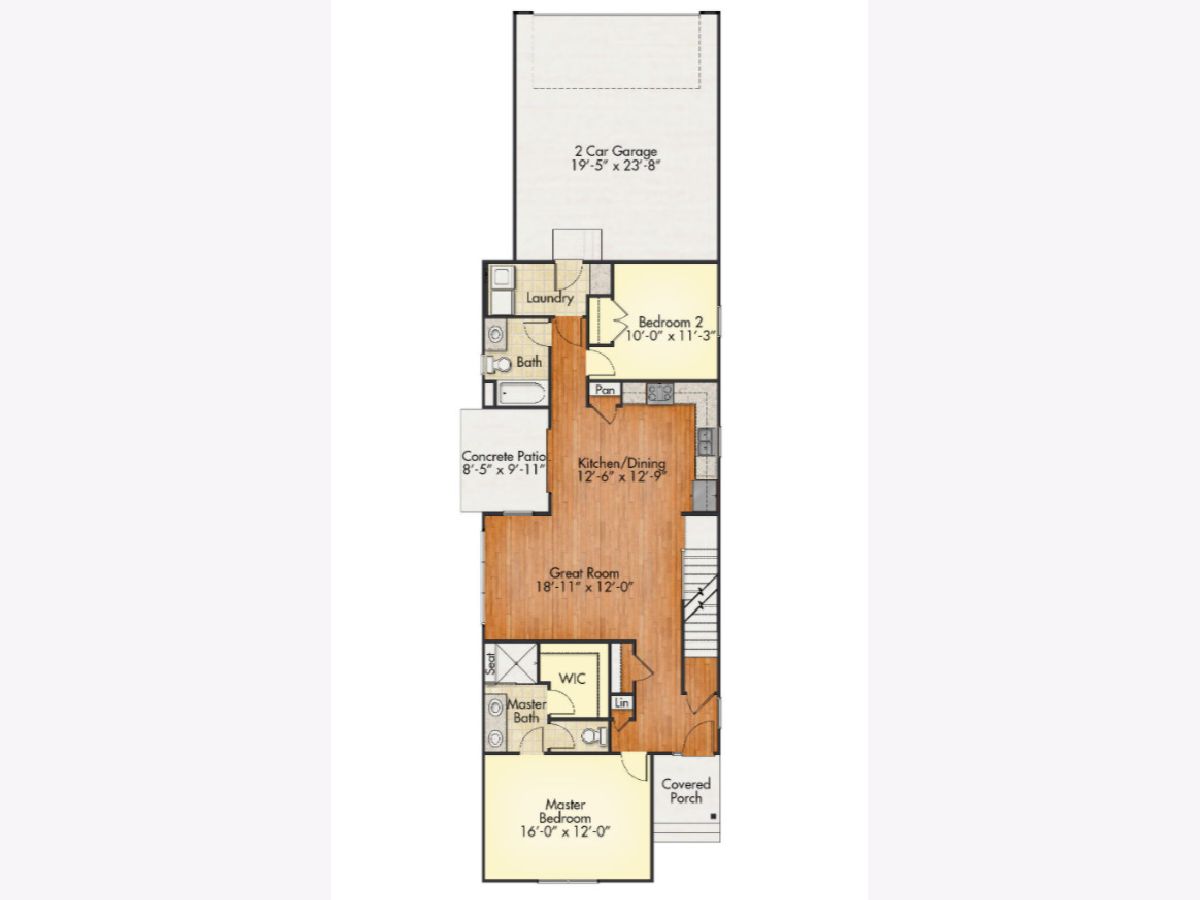
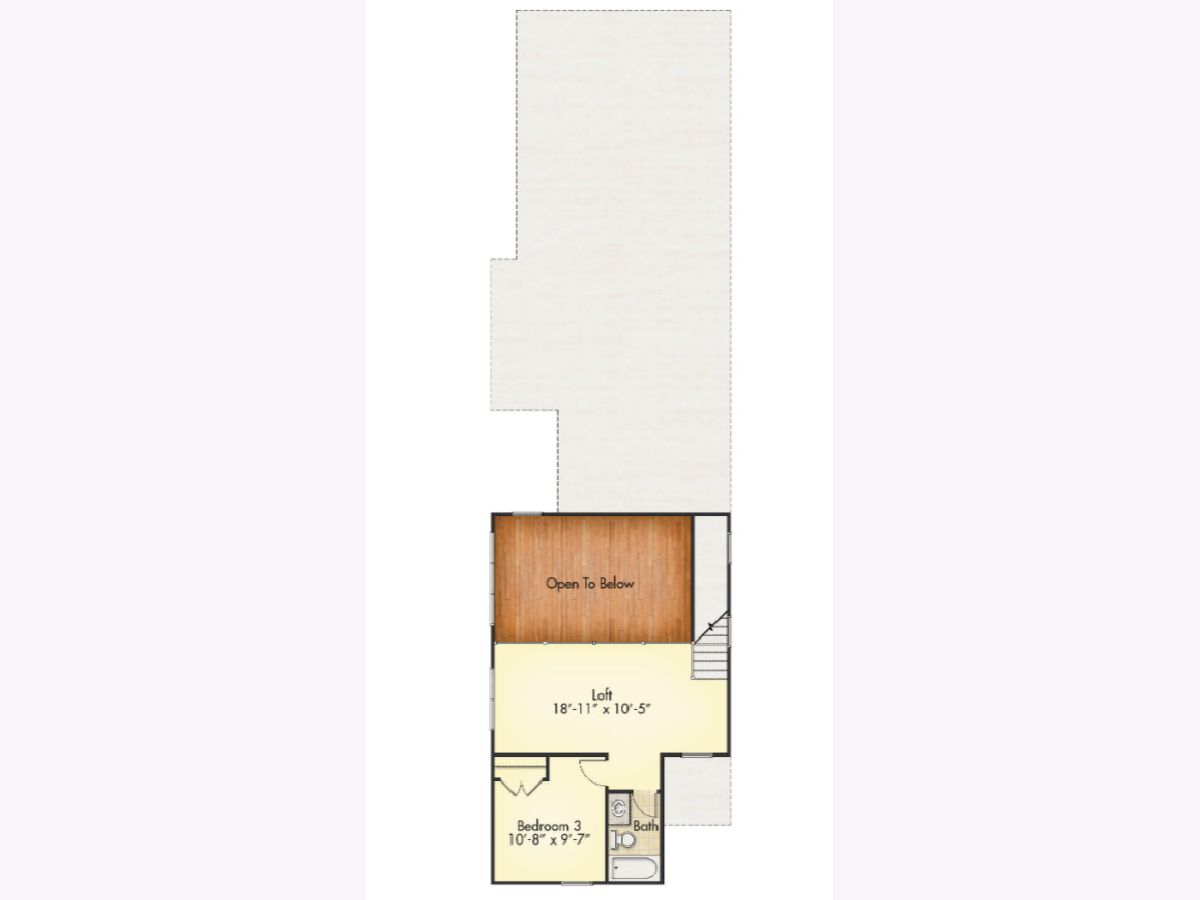
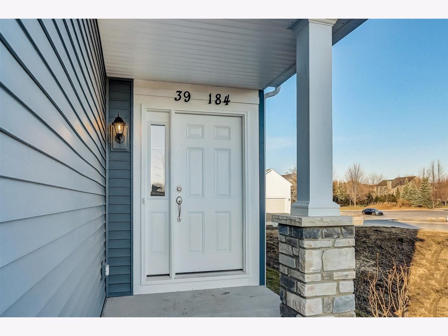
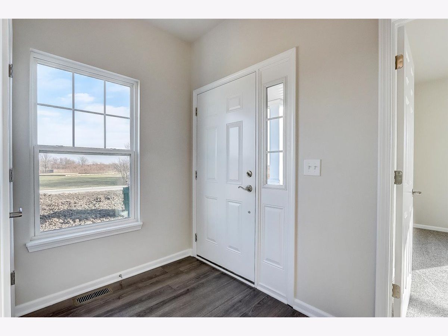
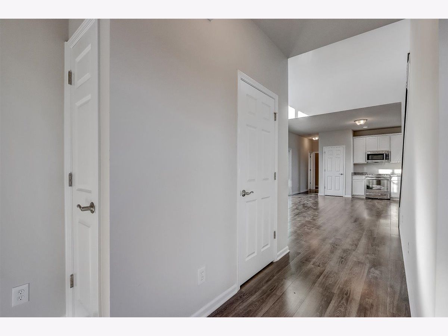
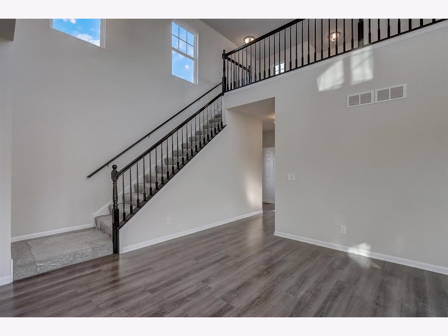
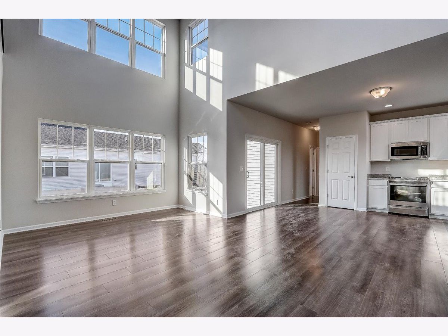
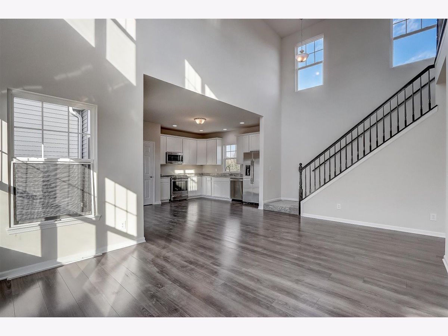
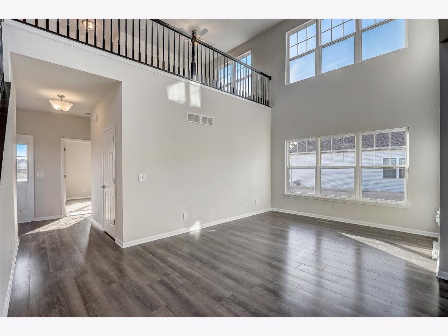
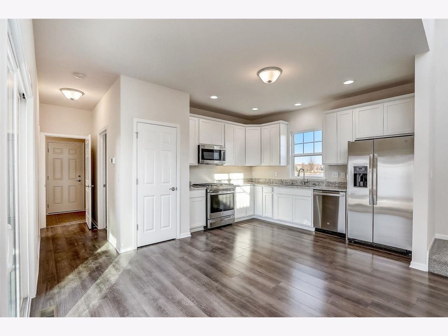
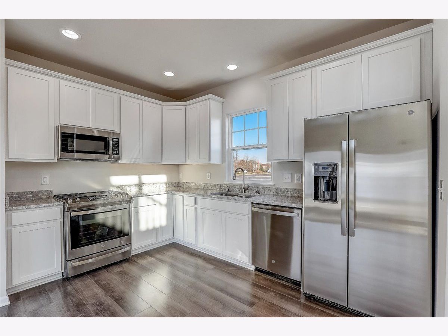
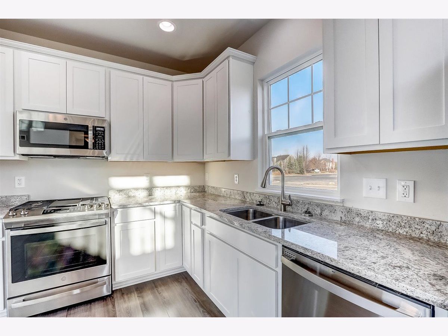
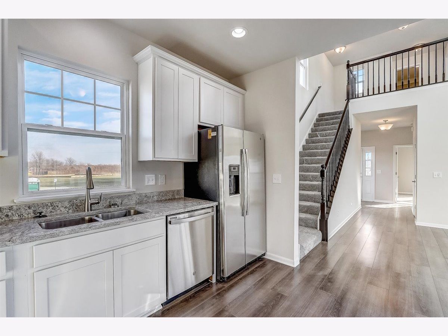
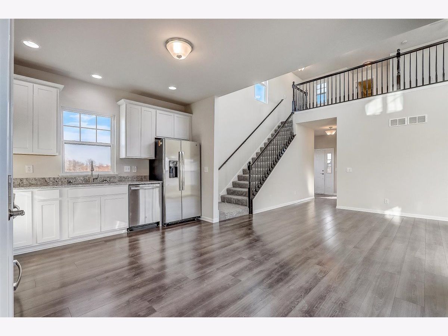
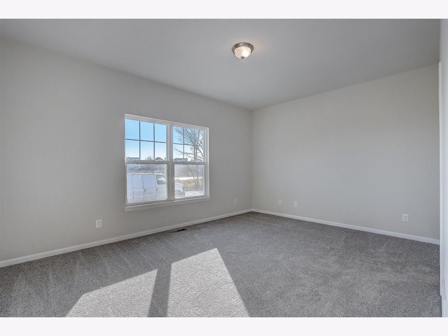
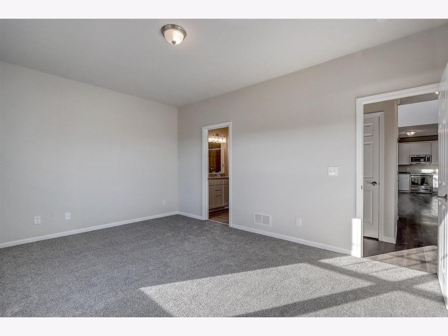
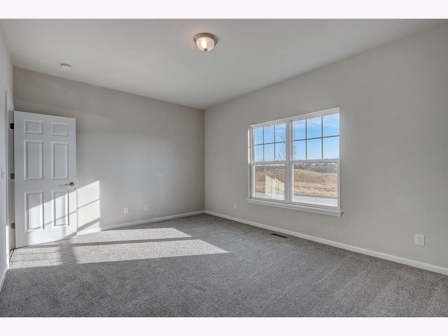
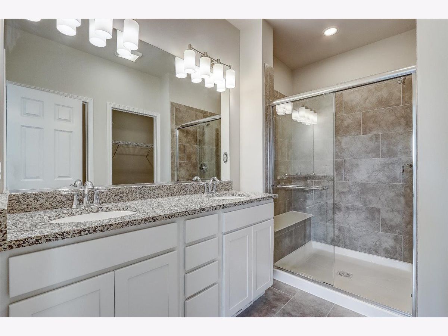
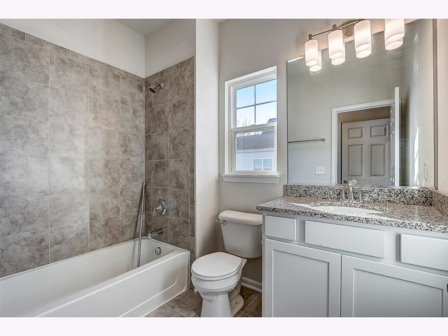
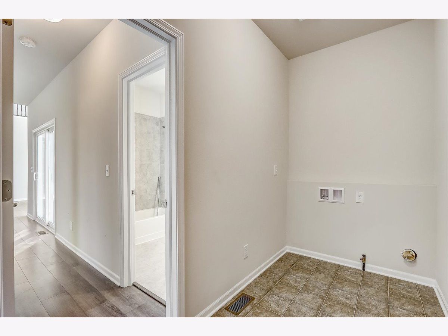
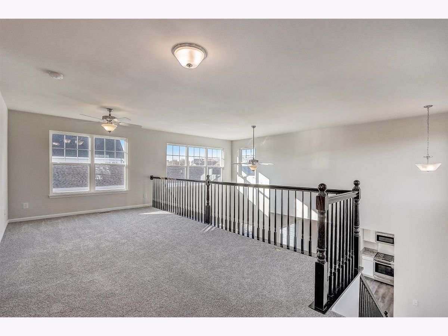
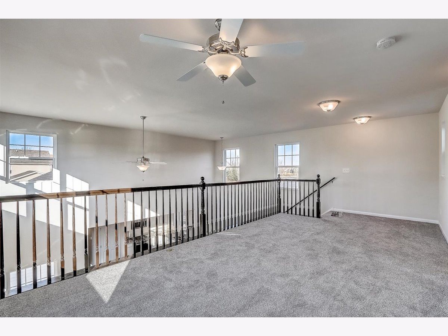
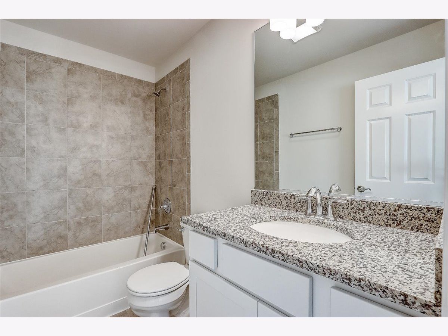
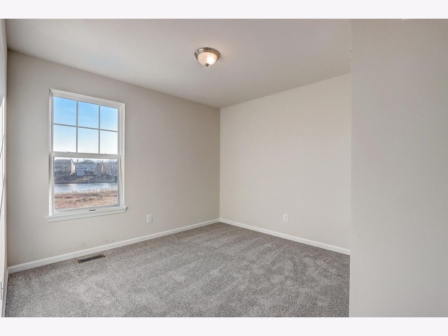
New construction of the main floor master bedrrom "Frisco" floor plan in the low maintenance Village Homes of Mill Creek. This 1,683 sq. ft., 3 bed/3 bath/2 car garage will charm you with it spectacular setting across from a pond and wildlife preservation, as well as the Geneva Park District pool in Mill Creek. This home won't last with all of its upgrades: cultured stone exterior details, 42" upgraded white kitchen cabinets with granite counters and stainless steel appliances, wide plank Inhaus low maintenance laminate flooring throughout all of the first floor living area, private concrete patio, upgraded bath tile and lighting package and so much more. The Village Homes of Mill Creek is a small cul de sac of low maintenance, detached single family homes with lawn care, snow removal and salting for turn key ease. Mill Creek itself is an award winning development with mile of walking/biking paths, golf, two grade schools, central Mill Creek shopping complex and all within minutes from the dining and amenities of Randall Rd.
Property Specifics
| Single Family | |
| — | |
| — | |
| 2020 | |
| Full | |
| Vinyl Siding, Stone | |
| Asphalt | |
| FRISCO | |
| No | |
| — |
| Kane | |
| Mill Creek | |
| 95 / Monthly | |
| Lawn Care, Snow Removal | |
| Community Well | |
| Public Sewer | |
| Central Air | |
| Natural Gas | |
| 10825409 | |
| 1113430016 |
Property History
| DATE: | EVENT: | PRICE: | SOURCE: |
|---|---|---|---|
| 16 Apr, 2021 | Sold | $365,900 | MRED MLS |
| 18 Mar, 2021 | Under contract | $374,900 | MRED MLS |
| — | Last price change | $377,000 | MRED MLS |
| 20 Aug, 2020 | Listed for sale | $361,000 | MRED MLS |
Room Specifics
Total Bedrooms: 3
Bedrooms Above Ground: 3
Bedrooms Below Ground: 0
Dimensions: —
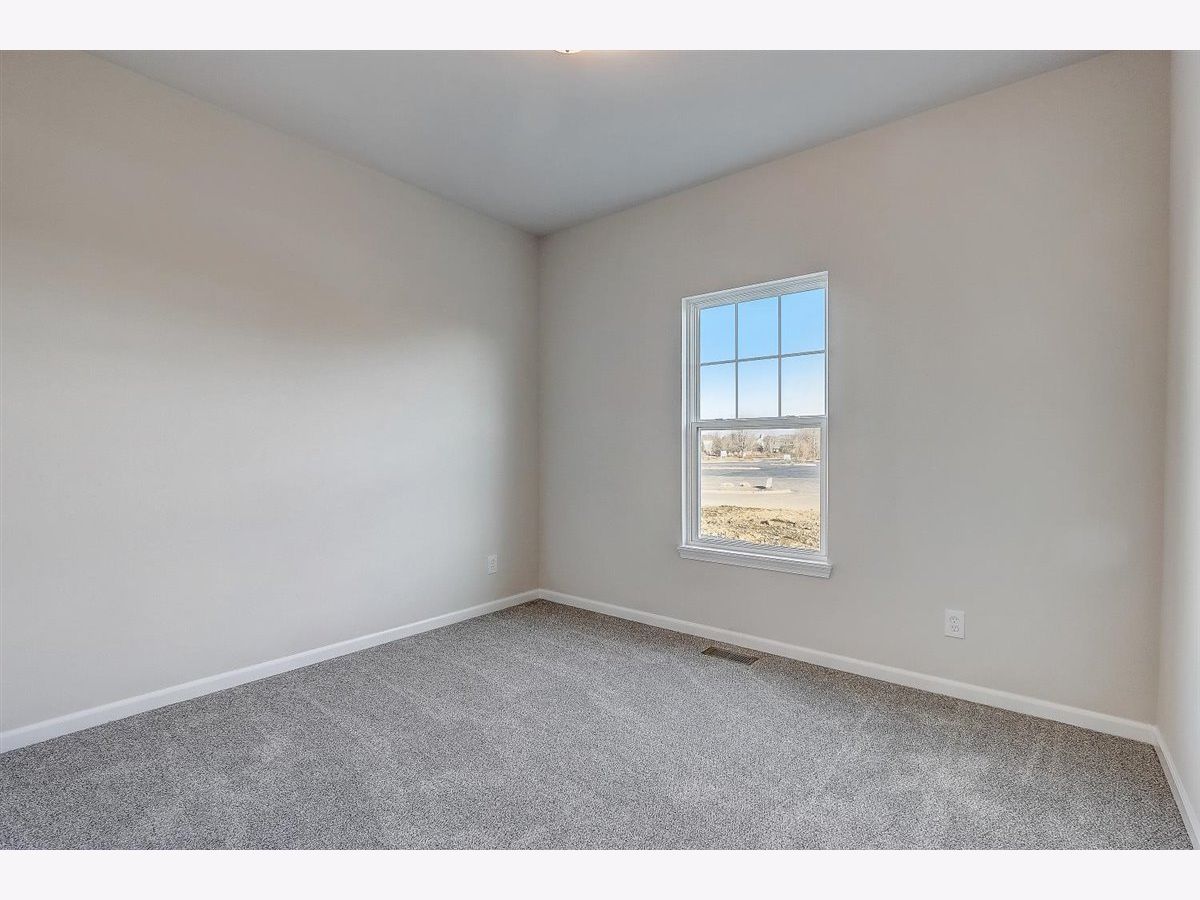
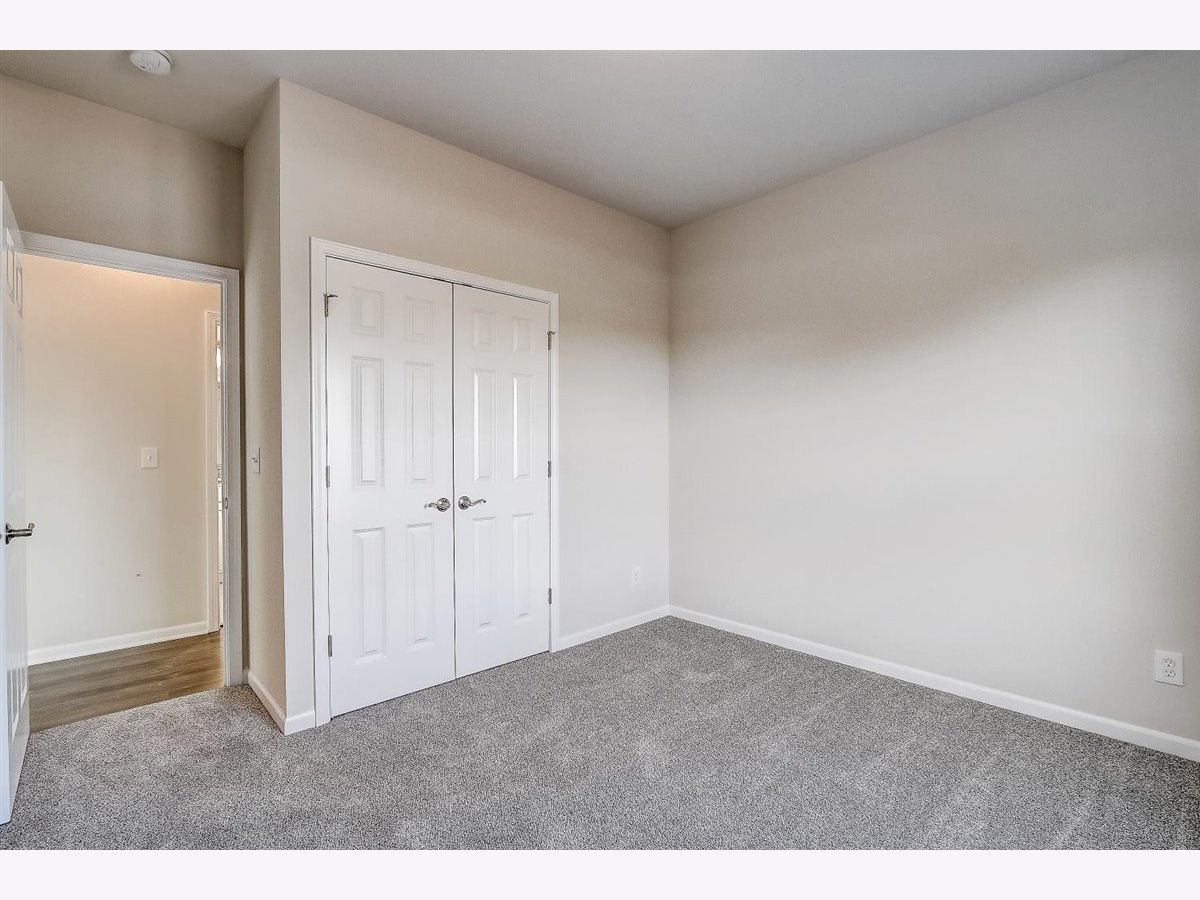
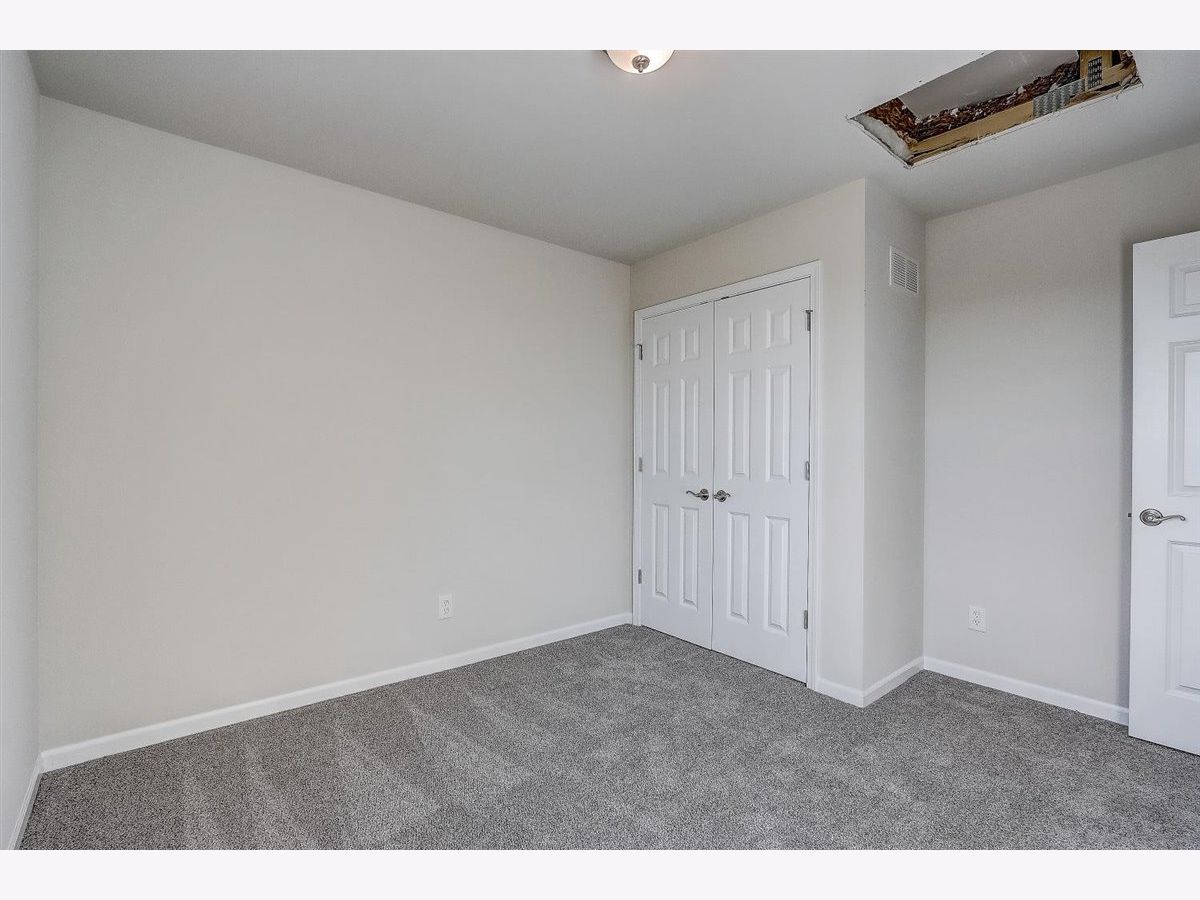
Floor Type: Carpet
Dimensions: —
Floor Type: Carpet
Full Bathrooms: 3
Bathroom Amenities: —
Bathroom in Basement: 0
Dimensions: —
Floor Type: Wood Laminate
Dimensions: —
Floor Type: Wood Laminate
Features: Pantry-Closet
Dimensions: —
Floor Type: Vinyl
Dimensions: —
Floor Type: Wood Laminate
Rooms: Loft
Other Specifics
| 2 | |
| Concrete Perimeter | |
| Garage | |
| — | |
| — | |
| — | |
| Patio, Porch | |
| Nature Preserve Adjacent, Pond(s) | |
| 34 X 123 | |
| — | |
| Full | |
| — | |
| Range, Microwave, Dishwasher, Refrigerator, Stainless Steel Appliance(s) | |
| Not in DB | |
| Park, Pool, Tennis Court(s), Lake, Curbs, Sidewalks, Street Lights, Street Paved | |
| — | |
| — |
Tax History
| Year | Property Taxes |
|---|---|
| 2021 | $1,353 |
Contact Agent
Nearby Similar Homes
Nearby Sold Comparables


Contact Agent
Listing Provided By
Homesmart Connect LLC
