

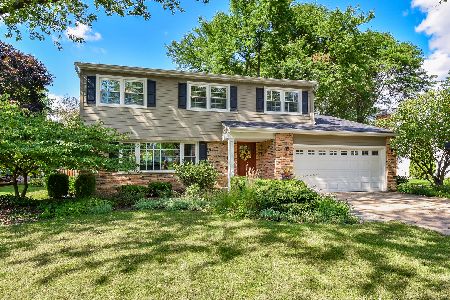
2318 Deerfield Way, Geneva, Illinois 60134
Subdivision > Pepper Valley
Sorry, we are updating photos, please update this page in 15 minutes
$300,000
|
Sold
|
|
| Status: | Closed |
| Sqft: | 0 |
| Cost/Sqft: | — |
| Beds: | 4 |
| Baths: | 3 |
| Year Built: | 1974 |
| Property Taxes: | $7,937 |
| Days On Market: | 6620 |
| Lot Size: | 0,00 |
Description
SERENE PEPPER VALLEY SETTING WITH LARGE TREES, ON QUIET OVERSIZED INTERIOR LOT.MANY UPGRADES AND UPDATES. FORMAL LIV & DIN RMS,FAM RM W/GAS FP,NICE KITCHEN W/ISLAND,AMPLE CABINETS/CORIAN COUNTERS.LARGE SUNROOM.MASTER BDRM W/UPDATED PRIV BATH. FIN BSMT W/ KITCHENETTE,FP,GAME ROOM & REC ROOM.3 CAR HEATED GARAGE,SHED,1ST FLR LNDRY,NEWER ROOF,FURN,HWH,AIR FILTER.QUICK CLOSE POSSIBLE.*Sunrm flr has opening for hot tub.
Property Specifics
| Single Family | |
| — | |
| Colonial | |
| 1974 | |
| Full | |
| Aluminum/Vinyl/Steel Siding, Brick | |
| Asphalt | |
| — | |
| No | |
| 0 |
| Kane | |
| Pepper Valley | |
| 240 / Annual | |
| Clubhouse, Pool | |
| Public | |
| Public Sewer | |
| Central Air | |
| Natural Gas, Forced Air, Baseboard | |
| 07033159 | |
| 1204304002 |
Property History
| DATE: | EVENT: | PRICE: | SOURCE: |
|---|---|---|---|
| 26 Feb, 2009 | Sold | $300,000 | MRED MLS |
| 6 Jan, 2009 | Under contract | $349,900 | MRED MLS |
| — | Last price change | $359,900 | MRED MLS |
| 25 Sep, 2008 | Listed for sale | $387,500 | MRED MLS |
| 30 Sep, 2020 | Sold | $350,500 | MRED MLS |
| 15 Aug, 2020 | Under contract | $349,900 | MRED MLS |
| — | Last price change | $355,000 | MRED MLS |
| 30 Jul, 2020 | Listed for sale | $355,000 | MRED MLS |
Sorry, we are updating photos, please update this page in 15 minutes
Room Specifics
All Bedroom Info:
Total Bedrooms: 4
Bedrooms Above Ground: 4
Bedrooms Below Ground: 0
Total Bedrooms: 4
Bedrooms Above Ground: 4
Bedrooms Below Ground: 0
Second Bedroom Info:
Dimensions: —
Location: —Dimensions: —
Floor Type: Carpet
Third Bedroom Info:
Dimensions: —
Location: —Dimensions: —
Floor Type: Carpet
Fourth Bedroom Info:
Dimensions: —
Location: —Dimensions: —
Floor Type: Carpet
Bathroom Info:
Full Bathrooms: 3
Partial Bathrooms: —Full Bathrooms: 3
Bathroom Amenities: —
Bathroom in Basement: 0
Dining Room Info:
Dimensions: —
Location: —Dimensions: —
Floor Type: Hardwood
Kitchen Info:
Dimensions: —
Location: —Dimensions: —
Floor Type: Ceramic Tile
Features: Eating Area-Breakfast Bar, Island
Laundry Room Info:
Dimensions: —
Location: —Dimensions: —
Floor Type: Ceramic Tile
Living Room Info:
Dimensions: —
Location: —Dimensions: —
Floor Type: Hardwood
Family Room Info:
Dimensions: —
Location: —Dimensions: —
Floor Type: Parquet
Additional Rooms Info:
Rooms: Game Room, Recreation Room, Sun Room, Utility Room-1st Floor
Basement: FullRooms: Game Room, Recreation Room, Sun Room, Utility Room-1st Floor
Other Specifics
| 3 | |
| Concrete Perimeter | |
| Garage | |
| — | |
| — | |
| — | |
| Deck | |
| — | |
| 179X143X150X47 | |
| — | |
| Full | |
| Vaulted/Cathedral Ceilings | |
| Range, Dishwasher, Refrigerator, Washer, Dryer, Disposal | |
| Not in DB | |
| Clubhouse, Pool | |
| — | |
| Gas Starter |
Tax History
| Year | Property Taxes |
|---|---|
| 2009 | $7,937 |
| 2020 | $10,158 |
Contact Agent
Nearby Similar Homes
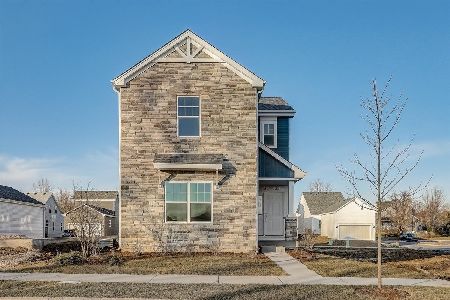
110 Cambridge Drive, Geneva, Illinois 60134
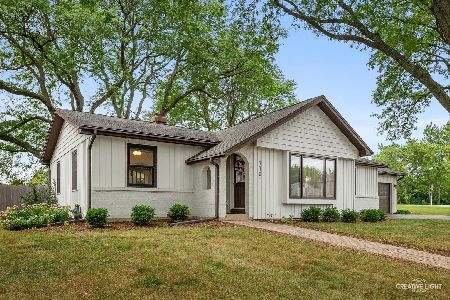
For Sale
$465,000
3 beds / 2.0 baths / 1,565 ft2
Single Family / Built: 1976
18
6 Andover Lane, Geneva, Illinois 60134

For Sale
$624,900
5 beds / 3.0 baths / 2,650 ft2
Single Family / Built: 1972
52
18 Andover Lane, Geneva, Illinois 60134

For Sale
$550,000
5 beds / 2.1 baths / 2,553 ft2
Single Family / Built: 1972
32
937 Saint Andrews Circle, Geneva, Illinois 60134
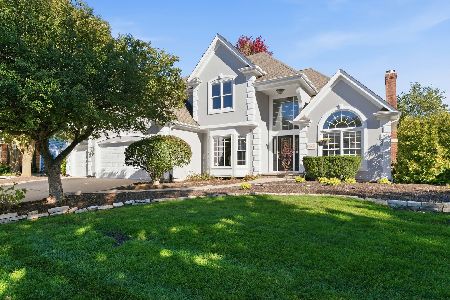
For Sale
$859,900
4 beds / 3.1 baths / 2,895 ft2
Single Family / Built: 1994
19
104 Northampton Drive, Geneva, Illinois 60134
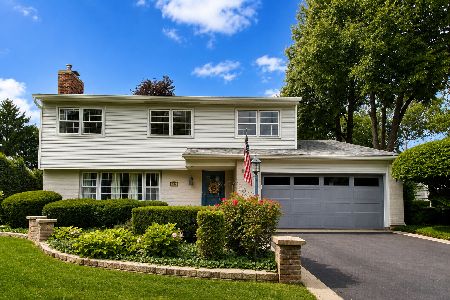
For Sale
$525,000
4 beds / 2.1 baths / 3,069 ft2
Single Family / Built: 1972
119
Nearby Sold Comparables
2318 Deerfield Way, Geneva, Illinois 60134
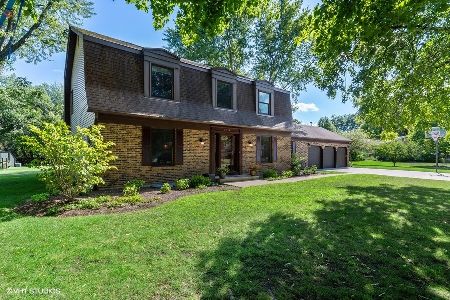
Sold
$349,900
4 beds / 3.0 baths / 2,810 ft2
Single Family / Built: 1974
2294

Contact Agent
Listing Provided By
Coldwell Banker Residential
