

39W212 Chisholm Trail, Elgin, Illinois 60124
Sorry, we are updating photos, please update this page in 15 minutes
$289,900
|
Sold
|
|
| Status: | Closed |
| Sqft: | 2,625 |
| Cost/Sqft: | $110 |
| Beds: | 4 |
| Baths: | 3 |
| Year Built: | 1988 |
| Property Taxes: | $10,052 |
| Days On Market: | 4461 |
| Lot Size: | 1,00 |
Description
VACATION ALL YEAR LONG ON YOUR 1 ACRE PARK LIKE YARD, LANDSCAPED FOR PRIVACY! A LARGE 2 TIERED DECK OVERLOOKS THE POND WITH BEACH, SAND VOLLEYBALL COURT, FIRE PIT & CEDAR RETREAT HOUSE WITH LOFT. EAT IN KITCHEN OPENS TO FAMILY ROOM WITH FIREPLACE. 4 BEDROOMS + LOFT. MASTER SUITE INCLUDES BALCONY, UPDATED BATH, JACUZZI TUB, SEPARATE SHOWER, DOUBLE BOWL VANITY. FULL FINISHED BASEMENT. YOU CAN REALLY ENJOY LIFE HERE!!!
Property Specifics
| Single Family | |
| — | |
| Colonial | |
| 1988 | |
| Full | |
| Vinyl Siding | |
| Asphalt | |
| — | |
| No | |
| 1 |
| Kane | |
| — | |
| 0 / Not Applicable | |
| None | |
| Private Well | |
| Septic-Private | |
| Central Air | |
| Natural Gas, Forced Air | |
| 08710044 | |
| 0501276011 |
Property History
| DATE: | EVENT: | PRICE: | SOURCE: |
|---|---|---|---|
| 9 Oct, 2014 | Sold | $289,900 | MRED MLS |
| 2 Sep, 2014 | Under contract | $289,900 | MRED MLS |
| 23 Aug, 2014 | Listed for sale | $289,900 | MRED MLS |
Sorry, we are updating photos, please update this page in 15 minutes
Room Specifics
All Bedroom Info:
Total Bedrooms: 4
Bedrooms Above Ground: 4
Bedrooms Below Ground: 0
Total Bedrooms: 4
Bedrooms Above Ground: 4
Bedrooms Below Ground: 0
Second Bedroom Info:
Dimensions: —
Location: —Dimensions: —
Floor Type: Hardwood
Third Bedroom Info:
Dimensions: —
Location: —Dimensions: —
Floor Type: Carpet
Fourth Bedroom Info:
Dimensions: —
Location: —Dimensions: —
Floor Type: Carpet
Bathroom Info:
Full Bathrooms: 3
Partial Bathrooms: 1Full Bathrooms: 3
Bathroom Amenities: Whirlpool, Separate Shower, Double Sink
Bathroom in Basement: 0
Dining Room Info:
Dimensions: —
Location: —Dimensions: —
Floor Type: Carpet
Kitchen Info:
Dimensions: —
Location: —Dimensions: —
Floor Type: Vinyl
Features: Eating Area-Table Space
Laundry Room Info:
Dimensions: —
Location: —Dimensions: —
Floor Type: Vinyl
Living Room Info:
Dimensions: —
Location: —Dimensions: —
Floor Type: Carpet
Family Room Info:
Dimensions: —
Location: —Dimensions: —
Floor Type: Carpet
Additional Rooms Info:
Rooms: Loft, Recreation Room, Office
Basement: FullRooms: Loft, Recreation Room, Office
Other Specifics
| 2 | |
| — | |
| Garage | |
| — | |
| — | |
| — | |
| Balcony, Deck, Porch, Storms/Screens, Outdoor Fireplace | |
| Beach, Pond(s) | |
| 116 X 393 X 168 X 363 | |
| — | |
| Full | |
| Vaulted/Cathedral Ceilings, First Floor Laundry | |
| Range, Microwave, Dishwasher, Refrigerator, Washer, Dryer | |
| Not in DB | |
| Street Paved | |
| — | |
| — |
Tax History
| Year | Property Taxes |
|---|---|
| 2014 | $10,052 |
Contact Agent
Nearby Similar Homes
3638 Reddington Circle, Elgin, Illinois 60124
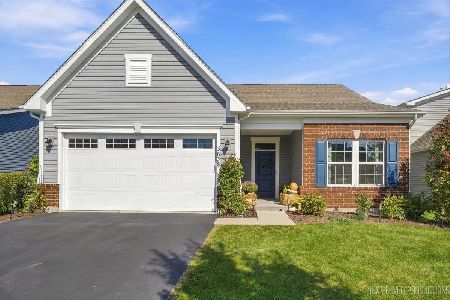
For Sale
$418,000
3 beds / 3.0 baths / 1,900 ft2
Single Family / Built: 2021
31
13N200 Wedgewood Drive, Elgin, Illinois 60124
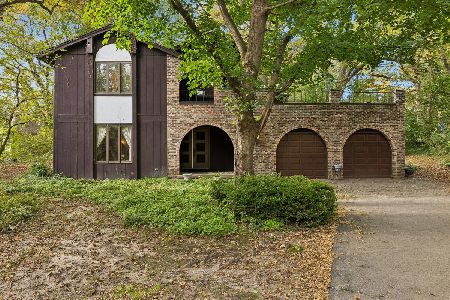
For Sale
$389,000
4 beds / 2.1 baths / 4,298 ft2
Single Family / Built: 1976
3
Nearby Sold Comparables

Contact Agent
Listing Provided By
RE/MAX Suburban
