

39W230 Cliff Drive, Elgin, Illinois 60124
Subdivision > Montague Forest
Sorry, we are updating photos, please update this page in 15 minutes
$210,000
|
Sold
|
|
| Status: | Closed |
| Sqft: | 2,352 |
| Cost/Sqft: | $94 |
| Beds: | 4 |
| Baths: | 4 |
| Year Built: | 1979 |
| Property Taxes: | $7,474 |
| Days On Market: | 5927 |
| Lot Size: | 0,00 |
Description
SHORT SALE APPROVED!!!!! CONTEMPORARY HOME HAS OPEN FLOOR PLAN WITH LOTS OF WINDOWS AND PRIVATE BALCONIES. BEAUTIFUL ACRE LOT HAS TREE LINED BACK YARD WITH FISH POND. DECK OVERLOOKS BACK YARD. HOME HAD WATER IN BASEMENT DUE TO POWER OUTAGE/SUMP PUMP FAILURE. SHORT SALE.
Property Specifics
| Single Family | |
| — | |
| Contemporary | |
| 1979 | |
| Full, English | |
| Cedar | |
| Asphalt | |
| — | |
| No | |
| — |
| Kane | |
| Montague Forest | |
| 0 / Not Applicable | |
| None | |
| Private Well | |
| Septic-Private | |
| Central Air | |
| Natural Gas, Forced Air | |
| 07613185 | |
| 0513453001 |
Nearby Schools
| NAME: | DISTRICT: | DISTANCE: | |
|---|---|---|---|
|
Middle School
Central Middle School |
301 | Not in DB | |
|
High School
Central High School |
301 | Not in DB | |
Property History
| DATE: | EVENT: | PRICE: | SOURCE: |
|---|---|---|---|
| 5 Jan, 2011 | Sold | $210,000 | MRED MLS |
| 2 Dec, 2010 | Under contract | $220,000 | MRED MLS |
| 18 Aug, 2010 | Listed for sale | $224,900 | MRED MLS |
Sorry, we are updating photos, please update this page in 15 minutes
Room Specifics
All Bedroom Info:
Total Bedrooms: 4
Bedrooms Above Ground: 4
Bedrooms Below Ground: 0
Total Bedrooms: 4
Bedrooms Above Ground: 4
Bedrooms Below Ground: 0
Second Bedroom Info:
Dimensions: —
Location: —Dimensions: —
Floor Type: Carpet
Third Bedroom Info:
Dimensions: —
Location: —Dimensions: —
Floor Type: Carpet
Fourth Bedroom Info:
Dimensions: —
Location: —Dimensions: —
Floor Type: Carpet
Bathroom Info:
Full Bathrooms: 4
Partial Bathrooms: —Full Bathrooms: 4
Bathroom Amenities: —
Bathroom in Basement: 1
Dining Room Info:
Dimensions: —
Location: —Dimensions: —
Floor Type: Carpet
Kitchen Info:
Dimensions: —
Location: —Dimensions: —
Floor Type: Ceramic Tile
Features: Eating Area-Breakfast Bar, Pantry-Closet
Living Room Info:
Dimensions: —
Location: —Dimensions: —
Floor Type: Carpet
Additional Rooms Info:
Rooms: Utility Room-1st Floor
Basement: Full, EnglishRooms: Utility Room-1st Floor
Other Specifics
| 2 | |
| Concrete Perimeter | |
| Garage | |
| — | |
| — | |
| — | |
| Balcony, Deck, Hot Tub, Above Ground Pool | |
| — | |
| 216X100X30X209X187 | |
| Dormer | |
| Full | |
| Vaulted/Cathedral Ceilings, Hot Tub, First Floor Bedroom | |
| Range, Dishwasher, Refrigerator, Washer, Dryer | |
| Not in DB | |
| Street Paved | |
| — | |
| Wood Burning, Gas Starter |
Tax History
| Year | Property Taxes |
|---|---|
| 2011 | $7,474 |
Contact Agent
Nearby Similar Homes
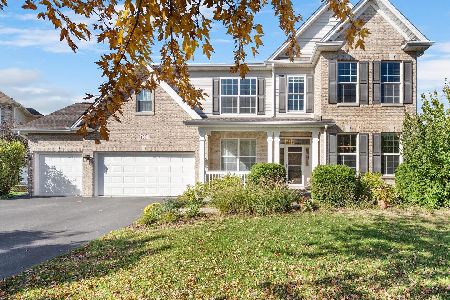
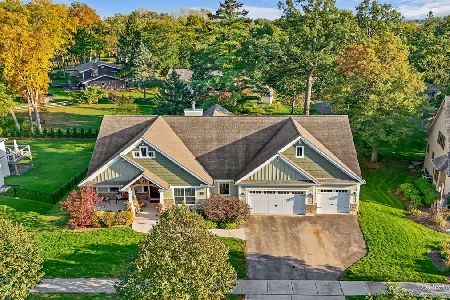
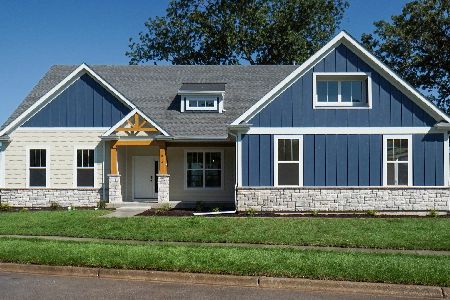
295 Snowdrop Court, Elgin, Illinois 60124
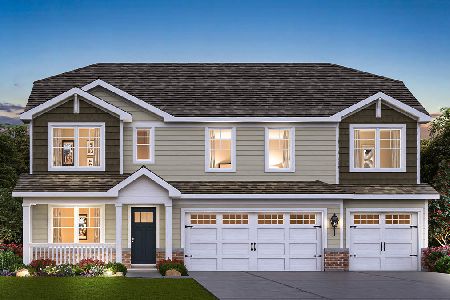
For Sale
$654,990
4 beds / 2.1 baths / 2,932 ft2
Single Family / Built: 2026
154
299 Snowdrop Lane, Elgin, Illinois 60124
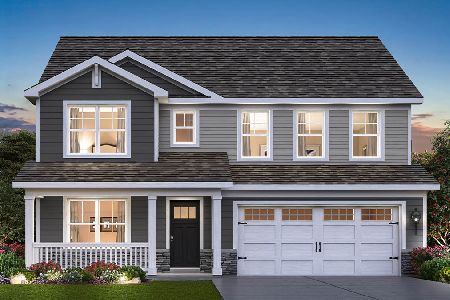
For Sale
$614,990
4 beds / 2.1 baths / 2,932 ft2
Single Family / Built: 2026
25
301 Snowdrop Lane, Elgin, Illinois 60124
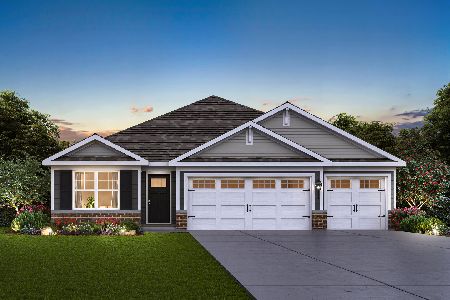
For Sale
$549,990
3 beds / 2.0 baths / 1,981 ft2
Single Family / Built: 2026
25
Nearby Sold Comparables
39W190 Cliff Drive, Elgin, Illinois 60124

Sold
$329,900
4 beds / 2.1 baths / 2,450 ft2
Single Family / Built: 1986
3213
39W195 Cliff Drive, Elgin, Illinois 60124
Sold
$349,900
4 beds / 2.1 baths / 3,050 ft2
Single Family / Built: 1986
4486

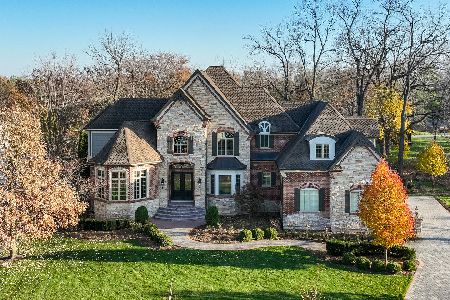
199 Wrenwood Circle, Elgin, Illinois 60123
Sold
$359,000
5 beds / 4.2 baths / 5,207 ft2
Single Family / Built: 2006
4423
Contact Agent
Listing Provided By
Century 21 New Heritage
