

39W280 Mallory Drive, Geneva, Illinois 60134
Sorry, we are updating photos, please update this page in 15 minutes
$325,000
|
Sold
|
|
| Status: | Closed |
| Sqft: | 2,895 |
| Cost/Sqft: | $121 |
| Beds: | 4 |
| Baths: | 3 |
| Year Built: | 2006 |
| Property Taxes: | $10,344 |
| Days On Market: | 5998 |
| Lot Size: | 0,00 |
Description
PRISTINE HOME. DECK MADE OF TREX, FENCED YARD OVERLOOKS POND. MANY UPGRADED FEATURES IN THIS HAMPTON XL III. POPULAR FLOOR PLAN. KITCHEN W/UPGRADED 42" CABS, ISLAND, SS APPLS. HARDWOOD FLR. DEN CAN BE BR5. ENGLISH BSMT W/RI BTH. LUXURY MSTR SUITE W/WIC & SIT RM. CORNER LOT. 2ND FLR LDY. NEAR LA FOX METRA STATION. NOT A SHORT SALE. (REDUCED FROM $369,500!) $1000 BONUS TO BROKER W/ACCEPTED CONTRACT BY 7/30/10! NO HOA.
Property Specifics
| Single Family | |
| — | |
| — | |
| 2006 | |
| Full, English | |
| Aluminum/Vinyl/Steel Siding | |
| Asphalt | |
| HAMPTON XL | |
| Yes | |
| — |
| Kane | |
| — | |
| 0 / Not Applicable | |
| None | |
| Public | |
| Public Sewer | |
| Central Air | |
| Natural Gas, Forced Air | |
| 07551217 | |
| 1113453001 |
Property History
| DATE: | EVENT: | PRICE: | SOURCE: |
|---|---|---|---|
| 4 Aug, 2010 | Sold | $325,000 | MRED MLS |
| 14 Jul, 2010 | Under contract | $349,000 | MRED MLS |
| — | Last price change | $359,000 | MRED MLS |
| 9 Jun, 2010 | Listed for sale | $369,500 | MRED MLS |
Sorry, we are updating photos, please update this page in 15 minutes
Room Specifics
All Bedroom Info:
Total Bedrooms: 4
Bedrooms Above Ground: 4
Bedrooms Below Ground: 0
Total Bedrooms: 4
Bedrooms Above Ground: 4
Bedrooms Below Ground: 0
Second Bedroom Info:
Dimensions: —
Location: —Dimensions: —
Floor Type: Carpet
Third Bedroom Info:
Dimensions: —
Location: —Dimensions: —
Floor Type: Carpet
Fourth Bedroom Info:
Dimensions: —
Location: —Dimensions: —
Floor Type: Carpet
Bathroom Info:
Full Bathrooms: 3
Partial Bathrooms: —Full Bathrooms: 3
Bathroom Amenities: Separate Shower, Double Sink
Bathroom in Basement: 0
Dining Room Info:
Dimensions: —
Location: —Dimensions: —
Floor Type: Carpet
Kitchen Info:
Dimensions: —
Location: —Dimensions: —
Floor Type: Hardwood
Features: Eating Area-Table Space, Island, Pantry-Closet
Living Room Info:
Dimensions: —
Location: —Dimensions: —
Floor Type: Carpet
Family Room Info:
Dimensions: —
Location: —Dimensions: —
Floor Type: Carpet
Additional Rooms Info:
Rooms: Breakfast Room, Den, Gallery, Loft, Sitting Room, Utility Room-2nd Floor
Basement: Full, EnglishRooms: Breakfast Room, Den, Gallery, Loft, Sitting Room, Utility Room-2nd Floor
Other Specifics
| 2 | |
| Concrete Perimeter | |
| Garage | |
| — | |
| — | |
| — | |
| Deck | |
| Corner Lot, Fenced Yard, Landscaped, Pond(s), Water View, Rear of Lot | |
| 55X25X105X80X130 | |
| — | |
| Full | |
| — | |
| Range, Microwave, Dishwasher, Refrigerator, Disposal | |
| Not in DB | |
| Clubhouse, Pool, Tennis Courts, Sidewalks, Street Lights, Street Paved | |
| — | |
| Gas Log |
Tax History
| Year | Property Taxes |
|---|---|
| 2010 | $10,344 |
Contact Agent
Nearby Similar Homes


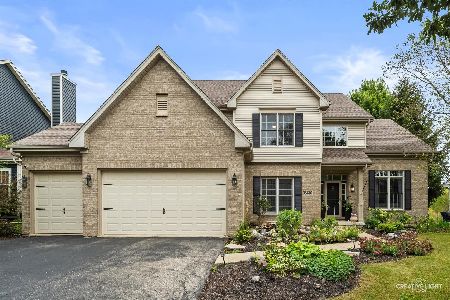
39W102 Shannon Square, Geneva, Illinois 60134

For Sale
$530,000
3 beds / 3.0 baths / 1,756 ft2
Single Family / Built: 2003
5
39W255 Fabyan Parkway, Geneva, Illinois 60134
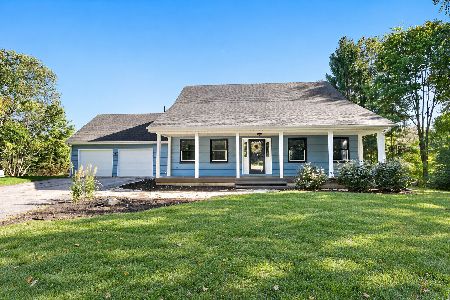
For Sale
$499,900
4 beds / 3.0 baths / 2,049 ft2
Single Family / Built: 1990
12

Nearby Sold Comparables


Contact Agent
Listing Provided By
Keller Williams Fox Valley Realty
