

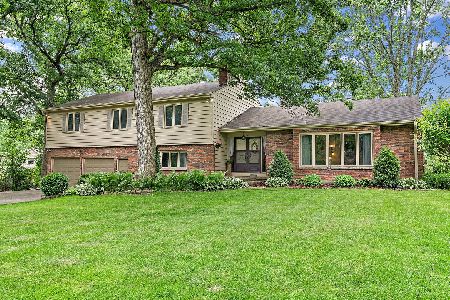
39W552 Juliet Drive, Elgin, Illinois 60124
Subdivision > Montague Forest
Sorry, we are updating photos, please update this page in 15 minutes
$255,000
|
Sold
|
|
| Status: | Closed |
| Sqft: | 2,300 |
| Cost/Sqft: | $117 |
| Beds: | 3 |
| Baths: | 3 |
| Year Built: | 1978 |
| Property Taxes: | $7,493 |
| Days On Market: | 5404 |
| Lot Size: | 1,00 |
Description
LIKE A BRAND NEW HOME INSIDE! HAS NEW GOURMET KITCHEN WITH GRANITE COUNTERS AND UPGRADED APPLIANCES. NEW LUXURY MBR BATH AND 1/2 BATH ON MAIN FLOOR. HARDWOOD AND TILE THROUGHOUT MAIN FLOOR AND STAIRCASE. SUNROOM ADDITION WITH NEW TILE FLOORING. NEW WINDOWS ON 2ND FLOOR. NEW HARDWOOD CROWN MOLDING IN LR AND ENTRY HALL. PAINTED WHITE WOODWORK AND TRIM. MAIN FLOOR FR WITH BRICK WB FIREPLACE. NEW FURNACE. 301 SCHOOLS!
Property Specifics
| Single Family | |
| — | |
| Colonial | |
| 1978 | |
| Partial | |
| Brick, Cedar | |
| Asphalt | |
| — | |
| No | |
| 1 |
| Kane | |
| Montague Forest | |
| 0 / Not Applicable | |
| None | |
| Private Well | |
| Septic-Private | |
| Central Air | |
| Natural Gas, Forced Air | |
| 07982111 | |
| 0513376014 |
Property History
| DATE: | EVENT: | PRICE: | SOURCE: |
|---|---|---|---|
| 30 Jul, 2012 | Sold | $255,000 | MRED MLS |
| 4 Jun, 2012 | Under contract | $269,900 | MRED MLS |
| — | Last price change | $279,900 | MRED MLS |
| 23 Jan, 2012 | Listed for sale | $279,900 | MRED MLS |
Sorry, we are updating photos, please update this page in 15 minutes
Room Specifics
All Bedroom Info:
Total Bedrooms: 3
Bedrooms Above Ground: 3
Bedrooms Below Ground: 0
Total Bedrooms: 3
Bedrooms Above Ground: 3
Bedrooms Below Ground: 0
Second Bedroom Info:
Dimensions: —
Location: —Dimensions: —
Floor Type: Hardwood
Third Bedroom Info:
Dimensions: —
Location: —Dimensions: —
Floor Type: Hardwood
Bathroom Info:
Full Bathrooms: 3
Partial Bathrooms: 1Full Bathrooms: 3
Bathroom Amenities: —
Bathroom in Basement: 0
Kitchen Info:
Dimensions: —
Location: —Dimensions: —
Floor Type: Slate
Features: Eating Area-Table Space, Island
Laundry Room Info:
Dimensions: —
Location: —Dimensions: —
Floor Type: Ceramic Tile
Living Room Info:
Dimensions: —
Location: —Dimensions: —
Floor Type: Hardwood
Family Room Info:
Dimensions: —
Location: —Dimensions: —
Floor Type: Hardwood
Additional Rooms Info:
Rooms: Sun Room
Basement: PartialRooms: Sun Room
Other Specifics
| 2 | |
| Concrete Perimeter | |
| Garage | |
| — | |
| — | |
| — | |
| Patio, Porch | |
| Wooded | |
| 188X258X150X300 | |
| — | |
| Full | |
| Hardwood Floors, First Floor Laundry | |
| Range, Dishwasher, Refrigerator | |
| Not in DB | |
| — | |
| — | |
| Wood Burning |
Tax History
| Year | Property Taxes |
|---|---|
| 2012 | $7,493 |
Contact Agent
Nearby Similar Homes
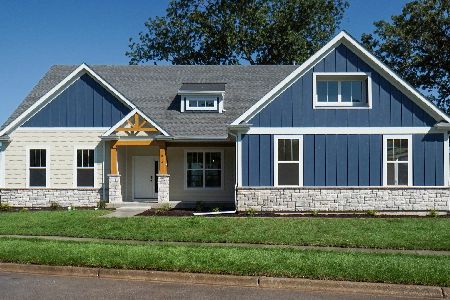
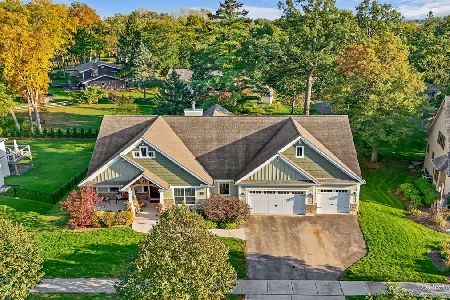
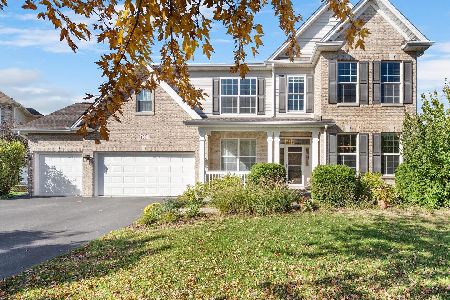
Nearby Sold Comparables
39W510 Juliet Drive, Elgin, Illinois 60124

Sold
$289,900
4 beds / 2.1 baths / 2,575 ft2
Single Family / Built: 1966
2732
39W574 Juliet Drive, Elgin, Illinois 60124
Sold
$328,950
4 beds / 3.0 baths / 2,713 ft2
Single Family / Built: 1968
4581

39W539 Juliet Drive, Elgin, Illinois 60124
Sold
$430,000
5 beds / 2.1 baths / 2,814 ft2
Single Family / Built: 1969
886
39W480 Juliet Drive, Elgin, Illinois 60124
Sold
$375,000
4 beds / 2.1 baths / 2,981 ft2
Single Family / Built: 1971
3343
Contact Agent
Listing Provided By
RE/MAX Horizon
