

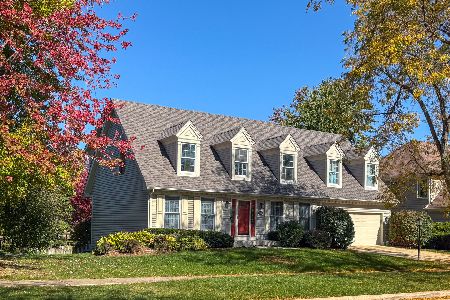
3N530 Hickory Knoll Lane, West Chicago, Illinois 60185
Subdivision > Promontory Oaks
Sorry, we are updating photos, please update this page in 15 minutes
$452,500
|
Sold
|
|
| Status: | Closed |
| Sqft: | 3,723 |
| Cost/Sqft: | $134 |
| Beds: | 4 |
| Baths: | 4 |
| Year Built: | 1988 |
| Property Taxes: | $14,425 |
| Days On Market: | 4042 |
| Lot Size: | 1,02 |
Description
Bartlett High School/Close to Wheaton Academy - Meticulously well maintained custom built residence sits high w/a sweeping view of St Andrews Golf Course. Gorgeous elevated decks, brick paver walkways and patio, serene waterfall & pond. Finished 4 car garage! 2 story foyer, soaring ceilings, open floor plan w/exceptional details. Amazing Great Room with beautiful fireplace. Truly a chef's gourmet Kitchen offering high end appliances and an island and pantry. The Breakfast Room has views of the golf course. Private Living Room & a formal Dining Room. Hear the waterfall from the private screened in porch! Luxurious master w/spectacular updated bath! Fully finished basement. This is an amazing opportunity!
Property Specifics
| Single Family | |
| — | |
| — | |
| 1988 | |
| Full, English | |
| Brick, Cedar | |
| Shake | |
| — | |
| No | |
| 1.02 |
| Du Page | |
| Promontory Oaks | |
| 0 / Not Applicable | |
| None | |
| Private Well | |
| Septic-Private | |
| Central Air | |
| Natural Gas, Forced Air | |
| 09058517 | |
| 0127101005 |
Nearby Schools
| NAME: | DISTRICT: | DISTANCE: | |
|---|---|---|---|
|
Grade School
Hawk Hollow Elementary School |
46 | — | |
|
Middle School
East View Middle School |
46 | Not in DB | |
|
High School
Bartlett High School |
46 | Not in DB | |
Property History
| DATE: | EVENT: | PRICE: | SOURCE: |
|---|---|---|---|
| 15 Dec, 2015 | Sold | $452,500 | MRED MLS |
| 7 Nov, 2015 | Under contract | $499,900 | MRED MLS |
| — | Last price change | $500,000 | MRED MLS |
| 7 Oct, 2015 | Listed for sale | $500,000 | MRED MLS |
| 8 Jul, 2021 | Sold | $695,000 | MRED MLS |
| 15 Jun, 2021 | Under contract | $709,000 | MRED MLS |
| 6 Jun, 2021 | Listed for sale | $709,000 | MRED MLS |
Sorry, we are updating photos, please update this page in 15 minutes
Room Specifics
All Bedroom Info:
Total Bedrooms: 4
Bedrooms Above Ground: 4
Bedrooms Below Ground: 0
Total Bedrooms: 4
Bedrooms Above Ground: 4
Bedrooms Below Ground: 0
Second Bedroom Info:
Dimensions: —
Location: —Dimensions: —
Floor Type: Carpet
Third Bedroom Info:
Dimensions: —
Location: —Dimensions: —
Floor Type: Carpet
Fourth Bedroom Info:
Dimensions: —
Location: —Dimensions: —
Floor Type: Carpet
Bathroom Info:
Full Bathrooms: 4
Partial Bathrooms: 1Full Bathrooms: 4
Bathroom Amenities: Whirlpool, Separate Shower, Double Sink
Bathroom in Basement: 0
Dining Room Info:
Dimensions: —
Location: —Dimensions: —
Floor Type: Hardwood
Kitchen Info:
Dimensions: —
Location: —Dimensions: —
Floor Type: Ceramic Tile
Features: Eating Area-Breakfast Bar, Eating Area-Table Space, Island, Pantry-Butler, Pantry-Closet
Living Room Info:
Dimensions: —
Location: —Dimensions: —
Floor Type: Carpet
Family Room Info:
Dimensions: —
Location: —Dimensions: —
Floor Type: Carpet
Additional Rooms Info:
Rooms: Breakfast Room, Great Room
Basement: Full, EnglishRooms: Breakfast Room, Great Room
Other Specifics
| 4 | |
| Concrete Perimeter | |
| Garage | |
| — | |
| — | |
| — | |
| Deck, Patio, Porch Screened, Brick Paver Patio | |
| Golf Course Lot | |
| 156 X 286 | |
| — | |
| Full | |
| Vaulted/Cathedral Ceilings, Skylight(s), Bar-Dry, Hardwood Floors, First Floor Bedroom | |
| Range, Microwave, Dishwasher, Refrigerator, Washer, Dryer, Disposal | |
| Not in DB | |
| — | |
| — | |
| Wood Burning, Gas Starter |
Tax History
| Year | Property Taxes |
|---|---|
| 2015 | $14,425 |
| 2021 | $12,762 |
Contact Agent
Nearby Similar Homes
587 Partridge Drive, West Chicago, Illinois 60185
For Sale
$625,000
4 beds / 2.1 baths / 2,752 ft2
Single Family / Built: 1994
17
Nearby Sold Comparables
3N530 Hickory Knoll Lane, West Chicago, Illinois 60185

Sold
$709,000
4 beds / 3.1 baths / 3,723 ft2
Single Family / Built: 1988
1973
3N570 Hickory Knoll Lane, West Chicago, Illinois 60185

Sold
$454,900
4 beds / 2.1 baths / 3,500 ft2
Single Family / Built: 1988
4733
29W350 Oak Knoll Road, West Chicago, Illinois 60185

Sold
$599,900
4 beds / 3.0 baths / 3,127 ft2
Single Family / Built: 1988
1177
3N481 Hickory Knoll Lane, West Chicago, Illinois 60185
Sold
$429,901
5 beds / 4.0 baths / 3,314 ft2
Single Family / Built: 1987
3924
3n611 Hickory Knoll Lane, West Chicago, Illinois 60185
Sold
$647,000
4 beds / 6.2 baths / 5,640 ft2
Single Family / Built: 1999
4413
Contact Agent
Listing Provided By
RE/MAX Cornerstone
