

3N550 Wildflower Lane, West Chicago, Illinois 60185
Subdivision > Promontory Oaks
Sorry, we are updating photos, please update this page in 15 minutes
$500,000
|
Sold
|
|
| Status: | Closed |
| Sqft: | 3,052 |
| Cost/Sqft: | $172 |
| Beds: | 4 |
| Baths: | 3 |
| Year Built: | 1987 |
| Property Taxes: | $13,243 |
| Days On Market: | 3691 |
| Lot Size: | 1,00 |
Description
BENJAMIN SCHOOL, DISTRICT 25! Beautifully updated home sitting on a 1 acre lot in quiet neighborhood. 4 bed 2.1 bath. Finished basement, spacious laundry room w/ built in's, walk-in closet, heated floor. New kitchen w/ large island, high end stainless steel appliances. Formal dining room, 1st floor office, 1st floor family room w/ 2 sided fireplace. Screened room leading to new in ground heated pool. Brick paver patio with fire pit. Security system, 6 panel doors, 3 car garage. To many updates to list, see feature sheet under additional information.
Property Specifics
| Single Family | |
| — | |
| — | |
| 1987 | |
| Full | |
| Cedar | |
| Asphalt | |
| — | |
| No | |
| 1 |
| Du Page | |
| Promontory Oaks | |
| 0 / Not Applicable | |
| None | |
| Private Well | |
| Septic-Private | |
| Central Air | |
| Natural Gas, Forced Air | |
| 09349526 | |
| 0127202006 |
Nearby Schools
| NAME: | DISTRICT: | DISTANCE: | |
|---|---|---|---|
|
Grade School
Evergreen Elementary School |
25 | — | |
|
Middle School
Benjamin Middle School |
25 | Not in DB | |
|
High School
Community High School |
94 | Not in DB | |
Property History
| DATE: | EVENT: | PRICE: | SOURCE: |
|---|---|---|---|
| 19 Dec, 2016 | Sold | $500,000 | MRED MLS |
| 12 Nov, 2016 | Under contract | $525,000 | MRED MLS |
| — | Last price change | $539,000 | MRED MLS |
| 22 Sep, 2016 | Listed for sale | $539,000 | MRED MLS |
Sorry, we are updating photos, please update this page in 15 minutes
Room Specifics
All Bedroom Info:
Total Bedrooms: 4
Bedrooms Above Ground: 4
Bedrooms Below Ground: 0
Total Bedrooms: 4
Bedrooms Above Ground: 4
Bedrooms Below Ground: 0
Second Bedroom Info:
Dimensions: —
Location: —Dimensions: —
Floor Type: Carpet
Third Bedroom Info:
Dimensions: —
Location: —Dimensions: —
Floor Type: Carpet
Fourth Bedroom Info:
Dimensions: —
Location: —Dimensions: —
Floor Type: Carpet
Bathroom Info:
Full Bathrooms: 3
Partial Bathrooms: 1Full Bathrooms: 3
Bathroom Amenities: —
Bathroom in Basement: 0
Dining Room Info:
Dimensions: —
Location: —Dimensions: —
Floor Type: Hardwood
Kitchen Info:
Dimensions: —
Location: —Dimensions: —
Floor Type: Hardwood
Features: Eating Area-Table Space, Island
Laundry Room Info:
Dimensions: —
Location: —Dimensions: —
Floor Type: Ceramic Tile
Living Room Info:
Dimensions: —
Location: —Dimensions: —
Floor Type: Carpet
Family Room Info:
Dimensions: —
Location: —Dimensions: —
Floor Type: Hardwood
Additional Rooms Info:
Rooms: Bonus Room, Office, Recreation Room, Sun Room
Basement: FullRooms: Bonus Room, Office, Recreation Room, Sun Room
Other Specifics
| 3 | |
| — | |
| Garage | |
| — | |
| — | |
| — | |
| Patio, Porch Screened, Brick Paver Patio, In Ground Pool | |
| — | |
| 164X276X163X263 | |
| — | |
| Full | |
| Skylight(s), Hardwood Floors, Heated Floors, First Floor Laundry | |
| Range, Microwave, Dishwasher, High End Refrigerator, Disposal, Stainless Steel Appliance(s) | |
| Not in DB | |
| — | |
| — | |
| — |
Tax History
| Year | Property Taxes |
|---|---|
| 2016 | $13,243 |
Contact Agent
Nearby Similar Homes
587 Partridge Drive, West Chicago, Illinois 60185
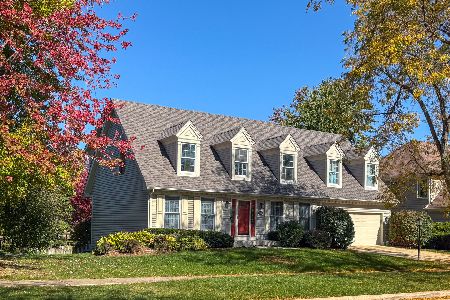
For Sale
$625,000
4 beds / 2.1 baths / 2,752 ft2
Single Family / Built: 1994
17
Nearby Sold Comparables
3N550 Wild Flower Lane, West Chicago, Illinois 60185
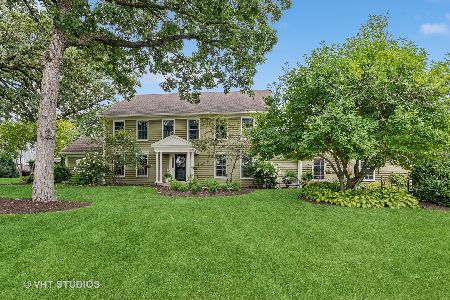
Sold
$650,000
4 beds / 2.1 baths / 3,000 ft2
Single Family / Built: 1987
814
3N550 Wild Flower Lane, West Chicago, Illinois 60185

Sold
$449,900
4 beds / 2.1 baths / 3,052 ft2
Single Family / Built: 1987
6365
29W320 Oak Knoll Road, West Chicago, Illinois 60185
Sold
$475,000
4 beds / 4.0 baths / 3,200 ft2
Single Family / Built: 1988
4982
29W350 Oak Knoll Road, West Chicago, Illinois 60185

Sold
$599,900
4 beds / 3.0 baths / 3,127 ft2
Single Family / Built: 1988
1177
3N480 Shagbark Drive, West Chicago, Illinois 60185
Sold
$472,500
3 beds / 3.1 baths / 2,836 ft2
Single Family / Built: 1986
2836
3n611 Hickory Knoll Lane, West Chicago, Illinois 60185
Sold
$647,000
4 beds / 6.2 baths / 5,640 ft2
Single Family / Built: 1999
4413
Contact Agent
Listing Provided By
Berkshire Hathaway HomeServices Prairie Path REALT
