

3N685 Herman Melville Lane, St Charles, Illinois 60175
Subdivision > Fox Mill
Sorry, we are updating photos, please update this page in 15 minutes
$717,670
|
Sold
|
|
| Status: | Closed |
| Sqft: | 4,025 |
| Cost/Sqft: | $186 |
| Beds: | 4 |
| Baths: | 5 |
| Year Built: | 2003 |
| Property Taxes: | $15,581 |
| Days On Market: | 7241 |
| Lot Size: | 0,45 |
Description
SPECIAL SELLER FINACINING. REDUCED RATE OR NO CLOSING COSTS. This quality luxury home boasts hardwood on entire 1st floor. Kitchen w/ brick fp. Library w/floor to ceiling bookshelves. Wood beams on 2 story family room ceiling. Split staircase. Huge master suite w/fp. English lower level features wine cellar, wet bar, entertainment room, exercise room, fp, & full bath. Professionally landscaped yard.
Property Specifics
| Single Family | |
| — | |
| Traditional | |
| 2003 | |
| Full, English | |
| Brick | |
| — | |
| — | |
| No | |
| 0.45 |
| Kane | |
| Fox Mill | |
| 1118 / Annual | |
| Clubhouse, Pool | |
| Community Well | |
| Public Sewer | |
| Central Air, Zoned | |
| Natural Gas, Forced Air, Indv Controls, Zoned | |
| 06371752 | |
| 0825104005 |
Property History
| DATE: | EVENT: | PRICE: | SOURCE: |
|---|---|---|---|
| 28 Mar, 2008 | Sold | $717,670 | MRED MLS |
| 15 Jan, 2008 | Under contract | $749,900 | MRED MLS |
| — | Last price change | $780,000 | MRED MLS |
| 4 Jan, 2007 | Listed for sale | $869,900 | MRED MLS |
| 29 May, 2009 | Sold | $755,000 | MRED MLS |
| 2 Apr, 2009 | Under contract | $775,000 | MRED MLS |
| 3 Mar, 2009 | Listed for sale | $775,000 | MRED MLS |
Sorry, we are updating photos, please update this page in 15 minutes
Room Specifics
All Bedroom Info:
Total Bedrooms: 4
Bedrooms Above Ground: 4
Bedrooms Below Ground: 0
Total Bedrooms: 4
Bedrooms Above Ground: 4
Bedrooms Below Ground: 0
Second Bedroom Info:
Dimensions: —
Location: —Dimensions: —
Floor Type: Carpet
Third Bedroom Info:
Dimensions: —
Location: —Dimensions: —
Floor Type: Carpet
Fourth Bedroom Info:
Dimensions: —
Location: —Dimensions: —
Floor Type: Carpet
Bathroom Info:
Full Bathrooms: 5
Partial Bathrooms: 1Full Bathrooms: 5
Bathroom Amenities: Whirlpool, Separate Shower, Double Sink
Bathroom in Basement: 1
Dining Room Info:
Dimensions: —
Location: —Dimensions: —
Floor Type: Hardwood
Kitchen Info:
Dimensions: —
Location: —Dimensions: —
Floor Type: Hardwood
Features: Eating Area-Table Space, Island, Pantry-Walk-in
Living Room Info:
Dimensions: —
Location: —Dimensions: —
Floor Type: Hardwood
Family Room Info:
Dimensions: —
Location: —Dimensions: —
Floor Type: Hardwood
Additional Rooms Info:
Rooms: Bonus Room, Den, Exercise Room, Gallery, Library, Office, Recreation Room, Utility Room-1st Floor
Basement: Full, EnglishRooms: Bonus Room, Den, Exercise Room, Gallery, Library, Office, Recreation Room, Utility Room-1st Floor
Other Specifics
| 3 | |
| — | |
| Garage | |
| — | |
| — | |
| — | |
| Deck | |
| Cul-De-Sac, Landscaped, Park Adjacent, Water View | |
| 95X160X154X160 | |
| — | |
| Full | |
| Bar-Wet | |
| Double Oven, Microwave, Dishwasher, Refrigerator, Bar Fridge, Disposal | |
| Not in DB | |
| Clubhouse, Pool, Sidewalks, Street Lights, Street Paved | |
| — | |
| Double Sided |
Tax History
| Year | Property Taxes |
|---|---|
| 2008 | $15,581 |
| 2009 | $16,401 |
Contact Agent
Nearby Similar Homes


3N709 Laura Ingalls Wilder Road, St Charles, Illinois 60175
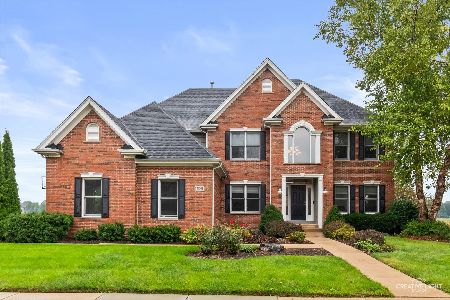
For Sale
$765,000
4 beds / 4.1 baths / 3,599 ft2
Single Family / Built: 2003
5
Nearby Sold Comparables


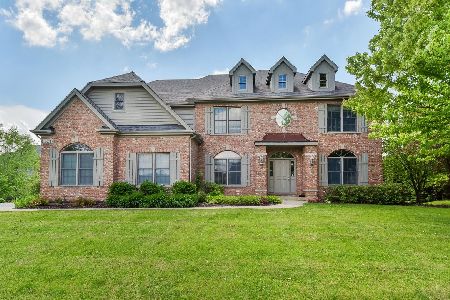
Contact Agent
Listing Provided By
RE/MAX Excels
