

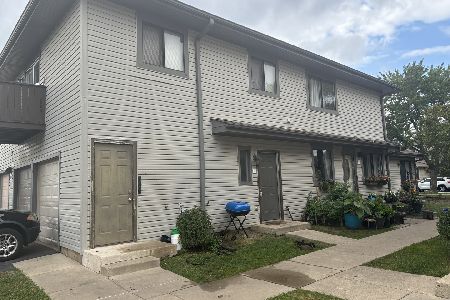
3S010 Timber Drive, Warrenville, Illinois 60555
Subdivision > Timber Creek
Sorry, we are updating photos, please update this page in 15 minutes
$186,000
|
Sold
|
|
| Status: | Closed |
| Sqft: | 1,350 |
| Cost/Sqft: | $141 |
| Beds: | 2 |
| Baths: | 2 |
| Year Built: | 1990 |
| Property Taxes: | $4,139 |
| Days On Market: | 3040 |
| Lot Size: | 0,00 |
Description
SHARP END UNIT-BEST LOCATION, ACROSS FROM LARGE OPEN AREA, WOOD FLOORING THROUGHOUT LOWER LEVEL. PRIVATE PATIO .NEUTRAL CARPETING ON 2ND FLOOR. WOOD BURNING FIREPLACE, LARGE LOFT/FAMILY RM W/SKYLIGHTS. 1st flr laundry. LARGE MASTER BEDROOM W/WALK IN CLOSET & PULL DOWN ATTIC STAIRS FOR EXTRA STORAGE. DIST#200 SCHOOLS.
Property Specifics
| Condos/Townhomes | |
| 2 | |
| — | |
| 1990 | |
| None | |
| Vinyl Siding | |
| — | |
| — | |
| No | |
| — |
| Du Page | |
| Timber Creek | |
| 228 / Monthly | |
| Insurance, Exterior Maintenance, Lawn Care, Scavenger | |
| Community Well | |
| Public Sewer | |
| Central Air | |
| Natural Gas, Forced Air | |
| 10018951 | |
| 0434124058 |
Nearby Schools
| NAME: | DISTRICT: | DISTANCE: | |
|---|---|---|---|
|
Grade School
Johnson Elementary School |
200 | — | |
|
Middle School
Hubble Middle School |
200 | Not in DB | |
|
High School
Wheaton Warrenville South H S |
200 | Not in DB | |
Property History
| DATE: | EVENT: | PRICE: | SOURCE: |
|---|---|---|---|
| 30 Jun, 2015 | Under contract | $0 | MRED MLS |
| 1 Jun, 2015 | Listed for sale | $0 | MRED MLS |
| 6 Sep, 2018 | Sold | $186,000 | MRED MLS |
| 21 Jul, 2018 | Under contract | $189,900 | MRED MLS |
| 16 Jul, 2018 | Listed for sale | $189,900 | MRED MLS |
Sorry, we are updating photos, please update this page in 15 minutes
Room Specifics
All Bedroom Info:
Total Bedrooms: 2
Bedrooms Above Ground: 2
Bedrooms Below Ground: 0
Total Bedrooms: 2
Bedrooms Above Ground: 2
Bedrooms Below Ground: 0
Second Bedroom Info:
Dimensions: —
Location: —Dimensions: —
Floor Type: Carpet
Bathroom Info:
Full Bathrooms: 2
Partial Bathrooms: 1Full Bathrooms: 2
Bathroom Amenities: Whirlpool
Bathroom in Basement: 0
Dining Room Info:
Dimensions: —
Location: —Dimensions: —
Floor Type: Wood Laminate
Kitchen Info:
Dimensions: —
Location: —Dimensions: —
Floor Type: Vinyl
Features: Galley
Living Room Info:
Dimensions: —
Location: —Dimensions: —
Floor Type: Wood Laminate
Family Room Info:
Dimensions: —
Location: —Dimensions: —
Floor Type: Carpet
Additional Rooms Info:
Rooms: Loft
Basement: NoneRooms: Loft
Other Specifics
| 2 | |
| — | |
| Garage | |
| — | |
| — | |
| — | |
| — | |
| — | |
| COMMON | |
| — | |
| — | |
| Vaulted/Cathedral Ceilings, Skylight(s), Laundry Hook-Up in Unit | |
| Range, Microwave, Dishwasher, Refrigerator, Washer, Dryer, Disposal | |
| Not in DB | |
| — | |
| None | |
| Wood Burning, Gas Starter |
Tax History
| Year | Property Taxes |
|---|---|
| 2018 | $4,139 |
Contact Agent
Nearby Similar Homes
2S771 Winchester Circle, Warrenville, Illinois 60555
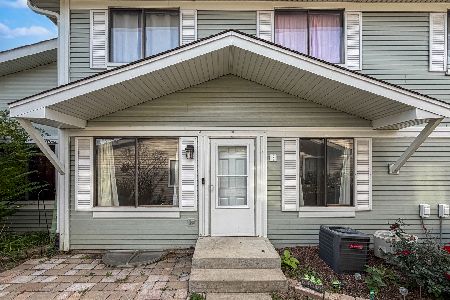
For Sale
$239,900
2 beds / 1.1 baths / 966 ft2
Condos/Townhomes / Built: 1978
15
29W603 Winchester Circle, Warrenville, Illinois 60555
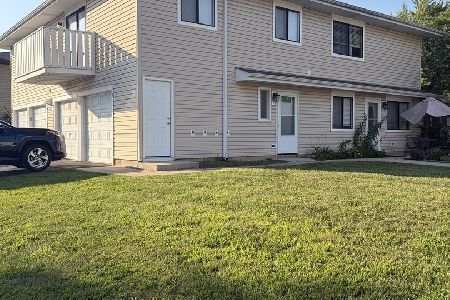
For Sale
$239,000
2 beds / 1.0 baths / 903 ft2
Condos/Townhomes / Built: 1974
47
2S758 Winchester Circle, Warrenville, Illinois 60555
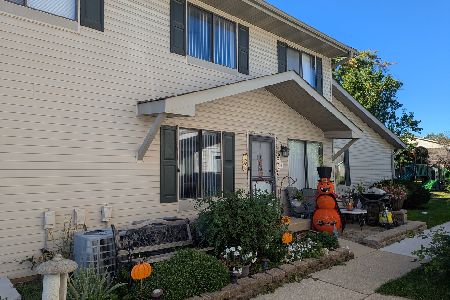
For Sale
$249,900
2 beds / 2.0 baths / 1,449 ft2
Condos/Townhomes / Built: 1979
40
2S756 Timber Drive, Warrenville, Illinois 60555
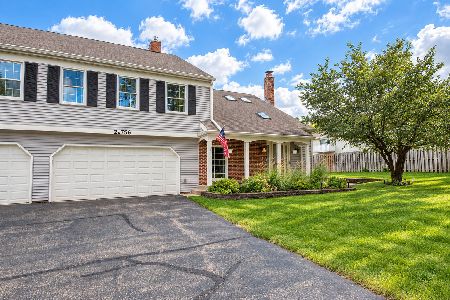
For Sale
$304,900
2 beds / 1.1 baths / 1,403 ft2
Condos/Townhomes / Built: 1987
48
2S726 Timber Drive, Warrenville, Illinois 60555
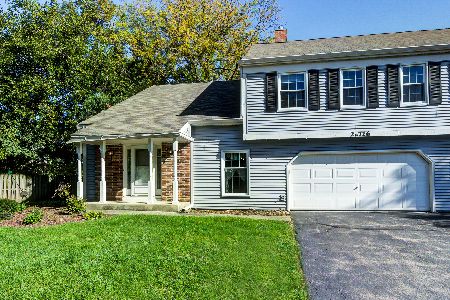
For Sale
$265,000
2 beds / 1.1 baths / 1,250 ft2
Condos/Townhomes / Built: 1988
38
3S120 Briarwood Drive, Warrenville, Illinois 60555
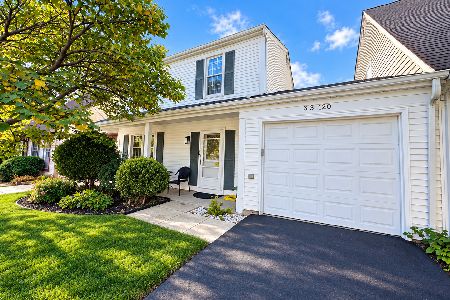
For Sale
$315,000
3 beds / 1.1 baths / 1,344 ft2
Condos/Townhomes / Built: 1977
33
Nearby Sold Comparables
3S062 Timber Drive, Warrenville, Illinois 60555
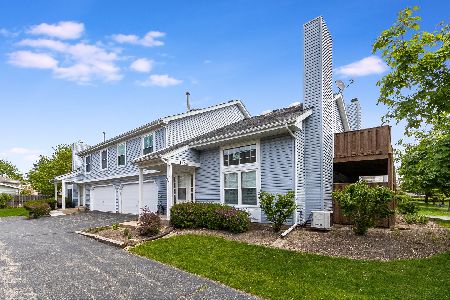
Sold
$229,000
1 beds / 1.1 baths / 1,286 ft2
Condos/Townhomes / Built: 1990
547
3S070 Timber Drive, Warrenville, Illinois 60555
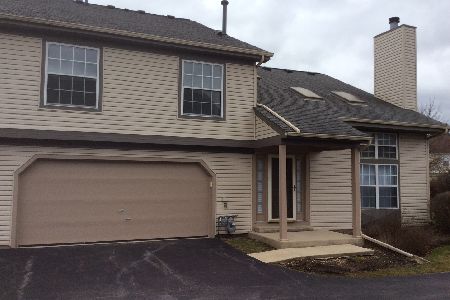
Sold
$179,900
2 beds / 1.1 baths / 1,286 ft2
Condos/Townhomes / Built: —
2427
3S072 Timber Drive, Warrenville, Illinois 60555

Sold
$204,900
2 beds / 1.1 baths / 1,286 ft2
Condos/Townhomes / Built: 1991
7202
3S068 Timber Drive, Warrenville, Illinois 60555
Sold
$179,650
1 beds / 1.1 baths / 1,286 ft2
Condos/Townhomes / Built: 1989
2599
29W559 Winchester Circle, Warrenville, Illinois 60555
Sold
$42,500
2 beds / 2.0 baths / 966 ft2
Condos/Townhomes / Built: 1976
5424
29w559 Winchester Circle, Warrenville, Illinois 60555
Sold
$180,000
2 beds / 1.0 baths / 903 ft2
Condos/Townhomes / Built: 1974
836
Contact Agent
Listing Provided By
RE/MAX Action
