

3S018 Timber Drive, Warrenville, Illinois 60555
Sorry, we are updating photos, please update this page in 15 minutes
$171,000
|
Sold
|
|
| Status: | Closed |
| Sqft: | 1,448 |
| Cost/Sqft: | $124 |
| Beds: | 2 |
| Baths: | 2 |
| Year Built: | 1990 |
| Property Taxes: | $3,762 |
| Days On Market: | 6075 |
| Lot Size: | 0,00 |
Description
Dynamite! The Best-End Unit townhome across from PARK! Contemporary styled w/vaulted ceilings, 4 skylights, huge family room/loft & Luxury master bed/bath suite w/double sinks, separate tub & shower. Upgraded & custom decorator features: crown molding, can lights, art niches, fireplace, private patio & 2nd floor sun deck . 2 car garage w/built-in workshop cabs/sink. Crisp, Clean & Neutral Decor! Immediate Occupancy!
Property Specifics
| Condos/Townhomes | |
| — | |
| — | |
| 1990 | |
| None | |
| Aluminum/Vinyl/Steel Siding | |
| Asphalt | |
| — | |
| No | |
| — |
| Du Page | |
| — | |
| 198 / — | |
| Insurance, Exterior Maintenance, Lawn Care, Scavenger, Snow Removal | |
| Public | |
| Public Sewer | |
| Central Air | |
| Natural Gas, Forced Air | |
| 07480691 | |
| 0434124054 |
Nearby Schools
| NAME: | DISTRICT: | DISTANCE: | |
|---|---|---|---|
|
Grade School
Johnson Elementary School |
200 | — | |
|
Middle School
Hubble Middle School |
200 | Not in DB | |
|
High School
Wheaton Warrenville South H S |
200 | Not in DB | |
Property History
| DATE: | EVENT: | PRICE: | SOURCE: |
|---|---|---|---|
| 20 Sep, 2010 | Sold | $171,000 | MRED MLS |
| 19 Jul, 2010 | Under contract | $179,990 | MRED MLS |
| — | Last price change | $185,500 | MRED MLS |
| 25 Mar, 2010 | Listed for sale | $185,500 | MRED MLS |
Sorry, we are updating photos, please update this page in 15 minutes
Room Specifics
All Bedroom Info:
Total Bedrooms: 2
Bedrooms Above Ground: 2
Bedrooms Below Ground: 0
Total Bedrooms: 2
Bedrooms Above Ground: 2
Bedrooms Below Ground: 0
Second Bedroom Info:
Dimensions: —
Location: —Dimensions: —
Floor Type: Carpet
Bathroom Info:
Full Bathrooms: 2
Partial Bathrooms: 1Full Bathrooms: 2
Bathroom Amenities: —
Bathroom in Basement: 0
Dining Room Info:
Dimensions: —
Location: —Dimensions: —
Floor Type: Ceramic Tile
Kitchen Info:
Dimensions: —
Location: —Dimensions: —
Floor Type: Ceramic Tile
Features: Galley, Pantry-Closet
Living Room Info:
Dimensions: —
Location: —Dimensions: —
Floor Type: Carpet
Family Room Info:
Dimensions: —
Location: —Dimensions: —
Floor Type: Carpet
Additional Rooms Info:
Rooms: Loft, Utility Room-1st Floor
Basement: NoneRooms: Loft, Utility Room-1st Floor
Other Specifics
| 2 | |
| Concrete Perimeter | |
| Garage | |
| — | |
| — | |
| — | |
| Balcony, Patio | |
| Park Adjacent | |
| COMMON | |
| — | |
| — | |
| Skylight(s) | |
| Range, Microwave, Dishwasher, Refrigerator, Washer, Dryer, Disposal | |
| Not in DB | |
| — | |
| Park | |
| — |
Tax History
| Year | Property Taxes |
|---|---|
| 2010 | $3,762 |
Contact Agent
Nearby Similar Homes
2S771 Winchester Circle, Warrenville, Illinois 60555
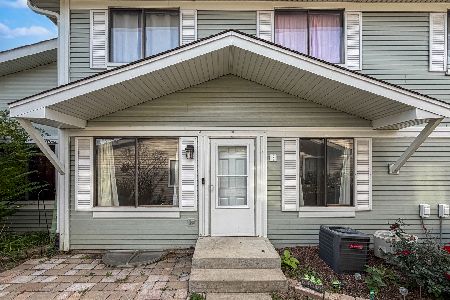
For Sale
$239,900
2 beds / 1.1 baths / 966 ft2
Condos/Townhomes / Built: 1978
15
29W603 Winchester Circle, Warrenville, Illinois 60555
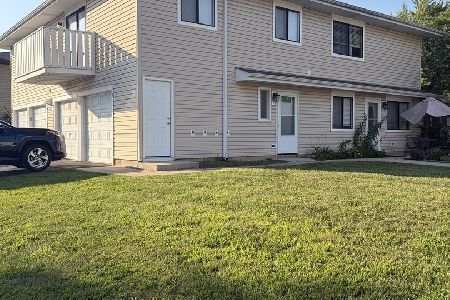
For Sale
$239,000
2 beds / 1.0 baths / 903 ft2
Condos/Townhomes / Built: 1974
47
2S758 Winchester Circle, Warrenville, Illinois 60555
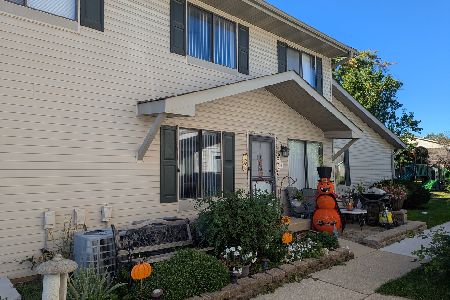
For Sale
$249,900
2 beds / 2.0 baths / 1,449 ft2
Condos/Townhomes / Built: 1979
40
2S756 Timber Drive, Warrenville, Illinois 60555
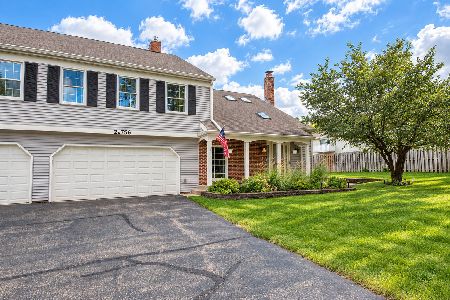
For Sale
$304,900
2 beds / 1.1 baths / 1,403 ft2
Condos/Townhomes / Built: 1987
48
2S726 Timber Drive, Warrenville, Illinois 60555
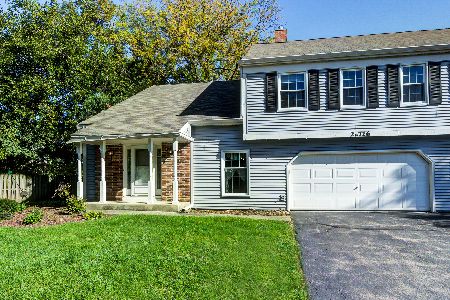
For Sale
$265,000
2 beds / 1.1 baths / 1,250 ft2
Condos/Townhomes / Built: 1988
38
3S120 Briarwood Drive, Warrenville, Illinois 60555
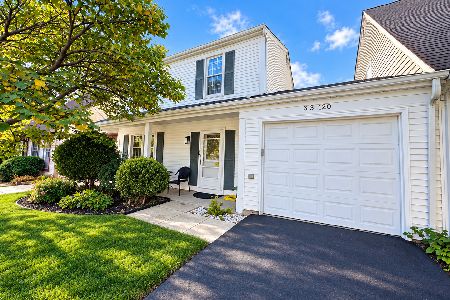
For Sale
$315,000
3 beds / 1.1 baths / 1,344 ft2
Condos/Townhomes / Built: 1977
33
Nearby Sold Comparables
3S022 Timber Drive, Warrenville, Illinois 60555

Sold
$154,900
2 beds / 1.1 baths / 1,448 ft2
Condos/Townhomes / Built: 1991
5296
3S018 Timber Drive, Warrenville, Illinois 60555
Sold
$176,000
2 beds / 1.1 baths / 1,448 ft2
Condos/Townhomes / Built: 1990
4279
Warrenville, Illinois 60555

Sold
$240,000
2 beds / 1.1 baths / 1,448 ft2
Condos/Townhomes / Built: 1991
1310
3S016 Timber Drive, Warrenville, Illinois 60555
Sold
$134,900
2 beds / 1.1 baths / 1,461 ft2
Condos/Townhomes / Built: 1990
5998
3S016 Timber Drive, Warrenville, Illinois 60555
Sold
$162,000
2 beds / 1.1 baths / 1,461 ft2
Condos/Townhomes / Built: 1990
4291
3S012 Timber Drive, Warrenville, Illinois 60555
Sold
$177,000
2 beds / 1.1 baths / 1,448 ft2
Condos/Townhomes / Built: 1991
4195
Contact Agent
Listing Provided By
RE/MAX of Naperville
