

3S022 Timber Drive, Warrenville, Illinois 60555
Subdivision > Timber Creek
Sorry, we are updating photos, please update this page in 15 minutes
$145,000
|
Sold
|
|
| Status: | Closed |
| Sqft: | 1,448 |
| Cost/Sqft: | $107 |
| Beds: | 2 |
| Baths: | 2 |
| Year Built: | 1991 |
| Property Taxes: | $3,903 |
| Days On Market: | 5296 |
| Lot Size: | 0,00 |
Description
PRICED TO SELL! WHY RENT WHEN YOU CAN OWN. JUST PAINTED!NEW CARPET THRU OUT! FIREPLACE IN FAMILY ROOM WITH VAULTED CEILINGS. GOOD SIZE KITCHEN WITH LOADS OF CABINETS. ALL APPLIANCES STAY! HUGE MASTER SUITE WITH WALK IN CLOSET. ENORMOUS LOFT OR FAMILY ROOM WITH ACCESS TO PRIVATE BALCONY. 2 CAR ATTACHED GARAGE. GREAT LOCATION TO SHOPPING AND EXPRESSWAYS. AVAILABLE IMMEDIATELY. VIEW IT TODAY!
Property Specifics
| Condos/Townhomes | |
| 2 | |
| — | |
| 1991 | |
| None | |
| Aluminum Siding, Vinyl Siding | |
| Asphalt | |
| — | |
| No | |
| — |
| Du Page | |
| Timber Creek | |
| 199 / Monthly | |
| Insurance, Exterior Maintenance, Lawn Care, Scavenger, Snow Removal | |
| Public | |
| Public Sewer | |
| Central Air | |
| Natural Gas | |
| 08065991 | |
| 0434124053 |
Property History
| DATE: | EVENT: | PRICE: | SOURCE: |
|---|---|---|---|
| 31 Jul, 2012 | Sold | $145,000 | MRED MLS |
| 19 Jun, 2012 | Under contract | $154,900 | MRED MLS |
| 12 May, 2012 | Listed for sale | $154,900 | MRED MLS |
| 29 Oct, 2018 | Sold | $186,000 | MRED MLS |
| 8 Sep, 2018 | Under contract | $189,944 | MRED MLS |
| 5 Sep, 2018 | Listed for sale | $189,944 | MRED MLS |
Sorry, we are updating photos, please update this page in 15 minutes
Room Specifics
All Bedroom Info:
Total Bedrooms: 2
Bedrooms Above Ground: 2
Bedrooms Below Ground: 0
Total Bedrooms: 2
Bedrooms Above Ground: 2
Bedrooms Below Ground: 0
Second Bedroom Info:
Dimensions: —
Location: —Dimensions: —
Floor Type: Carpet
Bathroom Info:
Full Bathrooms: 2
Partial Bathrooms: 1Full Bathrooms: 2
Bathroom Amenities: Separate Shower, Double Sink
Bathroom in Basement: —
Dining Room Info:
Dimensions: —
Location: —Dimensions: —
Floor Type: Wood Laminate
Kitchen Info:
Dimensions: —
Location: —Dimensions: —
Floor Type: Wood Laminate
Features: Galley
Living Room Info:
Dimensions: —
Location: —Dimensions: —
Floor Type: Carpet
Family Room Info:
Dimensions: —
Location: —Dimensions: —
Floor Type: Carpet
Additional Rooms Info:
Rooms: No additional rooms
Basement: NoneRooms: No additional rooms
Other Specifics
| 2 | |
| — | |
| Garage, Space/s | |
| — | |
| — | |
| — | |
| Balcony, Patio, Porch, Storms/Screens, End Unit | |
| Common Grounds | |
| COMMON AREA | |
| — | |
| — | |
| Vaulted/Cathedral Ceilings, Skylight(s), Wood Laminate Floors, First Floor Laundry, Laundry Hook-Up in Unit, Storage | |
| Range, Dishwasher, Refrigerator, Washer, Dryer, Disposal | |
| Not in DB | |
| — | |
| None | |
| Wood Burning |
Tax History
| Year | Property Taxes |
|---|---|
| 2012 | $3,903 |
| 2018 | $4,351 |
Contact Agent
Nearby Similar Homes
2S771 Winchester Circle, Warrenville, Illinois 60555
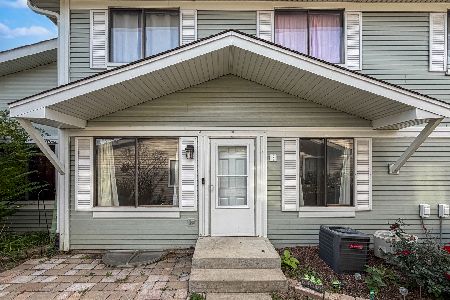
For Sale
$239,900
2 beds / 1.1 baths / 966 ft2
Condos/Townhomes / Built: 1978
15
29W603 Winchester Circle, Warrenville, Illinois 60555
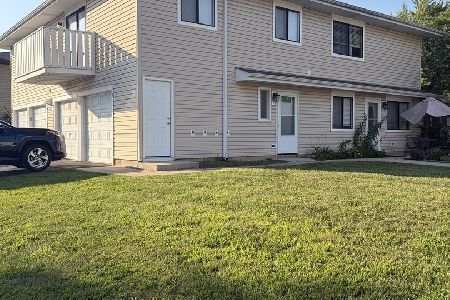
For Sale
$239,000
2 beds / 1.0 baths / 903 ft2
Condos/Townhomes / Built: 1974
47
2S758 Winchester Circle, Warrenville, Illinois 60555
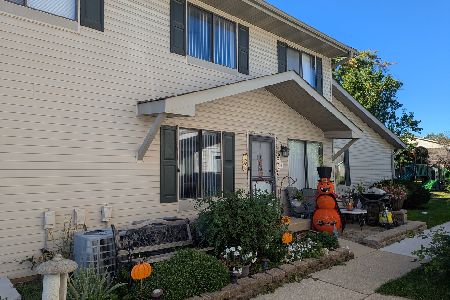
For Sale
$249,900
2 beds / 2.0 baths / 1,449 ft2
Condos/Townhomes / Built: 1979
40
2S756 Timber Drive, Warrenville, Illinois 60555
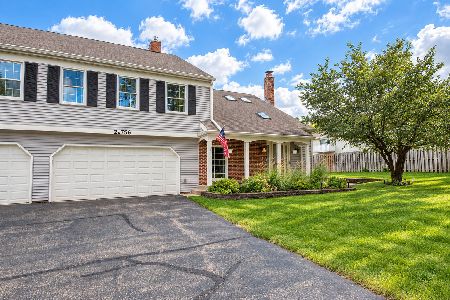
For Sale
$304,900
2 beds / 1.1 baths / 1,403 ft2
Condos/Townhomes / Built: 1987
48
2S726 Timber Drive, Warrenville, Illinois 60555
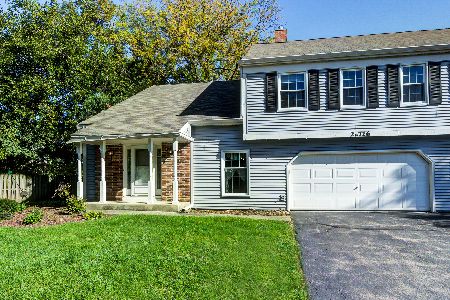
For Sale
$265,000
2 beds / 1.1 baths / 1,250 ft2
Condos/Townhomes / Built: 1988
38
3S120 Briarwood Drive, Warrenville, Illinois 60555
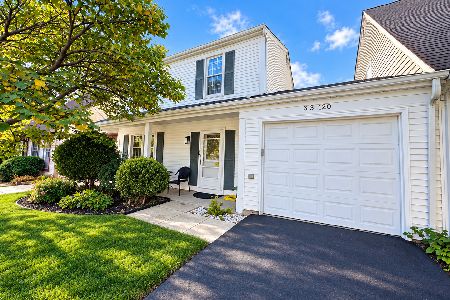
For Sale
$315,000
3 beds / 1.1 baths / 1,344 ft2
Condos/Townhomes / Built: 1977
33
Nearby Sold Comparables
3S018 Timber Drive, Warrenville, Illinois 60555

Sold
$179,990
2 beds / 1.1 baths / 1,448 ft2
Condos/Townhomes / Built: 1990
6075
3S018 Timber Drive, Warrenville, Illinois 60555
Sold
$176,000
2 beds / 1.1 baths / 1,448 ft2
Condos/Townhomes / Built: 1990
4279
Warrenville, Illinois 60555

Sold
$240,000
2 beds / 1.1 baths / 1,448 ft2
Condos/Townhomes / Built: 1991
1310
3S016 Timber Drive, Warrenville, Illinois 60555
Sold
$134,900
2 beds / 1.1 baths / 1,461 ft2
Condos/Townhomes / Built: 1990
5998
3S016 Timber Drive, Warrenville, Illinois 60555
Sold
$162,000
2 beds / 1.1 baths / 1,461 ft2
Condos/Townhomes / Built: 1990
4291
3S012 Timber Drive, Warrenville, Illinois 60555
Sold
$177,000
2 beds / 1.1 baths / 1,448 ft2
Condos/Townhomes / Built: 1991
4195
Contact Agent
Listing Provided By
RE/MAX Action
