

3S415 Saddle Ridge Court, Warrenville, Illinois 60555
Sorry, we are updating photos, please update this page in 15 minutes
$950,000
|
Sold
|
|
| Status: | Closed |
| Sqft: | 4,428 |
| Cost/Sqft: | $226 |
| Beds: | 4 |
| Baths: | 6 |
| Year Built: | 2004 |
| Property Taxes: | $22,596 |
| Days On Market: | 3918 |
| Lot Size: | 0,79 |
Description
Stunning custom home in coveted Saddle Ridge. Located just minutes to the highway and blocks to excellent Wheaton schools. Outstanding condition, open layout with beautiful finish, trim & detail. Wonderful Chef's kitchen with high-end appliances. Large private (.8 acre) yard filled with lush landscape & huge patio with covered cooking area & knee wall. Move in and enjoy the beauty, convenience & luxurious lifestyle!
Property Specifics
| Single Family | |
| — | |
| Traditional | |
| 2004 | |
| Full | |
| Brick, Cedar, Stone | |
| Asphalt | |
| — | |
| No | |
| 0.79 |
| Du Page | |
| — | |
| 850 / Annual | |
| None | |
| Public | |
| Public Sewer | |
| Central Air | |
| Natural Gas | |
| 09143485 | |
| 0436204001 |
Nearby Schools
| NAME: | DISTRICT: | DISTANCE: | |
|---|---|---|---|
|
Grade School
Bower Elementary School |
200 | — | |
|
Middle School
Hubble Middle School |
200 | Not in DB | |
|
High School
Wheaton Warrenville South H S |
200 | Not in DB | |
Property History
| DATE: | EVENT: | PRICE: | SOURCE: |
|---|---|---|---|
| 26 Aug, 2016 | Sold | $950,000 | MRED MLS |
| 8 Jun, 2016 | Under contract | $999,000 | MRED MLS |
| — | Last price change | $1,024,900 | MRED MLS |
| 19 Feb, 2016 | Listed for sale | $1,024,900 | MRED MLS |
Sorry, we are updating photos, please update this page in 15 minutes
Room Specifics
All Bedroom Info:
Total Bedrooms: 4
Bedrooms Above Ground: 4
Bedrooms Below Ground: 0
Total Bedrooms: 4
Bedrooms Above Ground: 4
Bedrooms Below Ground: 0
Second Bedroom Info:
Dimensions: —
Location: —Dimensions: —
Floor Type: Carpet
Third Bedroom Info:
Dimensions: —
Location: —Dimensions: —
Floor Type: Carpet
Fourth Bedroom Info:
Dimensions: —
Location: —Dimensions: —
Floor Type: Carpet
Bathroom Info:
Full Bathrooms: 6
Partial Bathrooms: 2Full Bathrooms: 6
Bathroom Amenities: Whirlpool, Separate Shower
Bathroom in Basement: 0
Dining Room Info:
Dimensions: —
Location: —Dimensions: —
Floor Type: Hardwood
Kitchen Info:
Dimensions: —
Location: —Dimensions: —
Floor Type: Hardwood
Features: Eating Area-Breakfast Bar, Eating Area-Table Space, Island, Pantry-Butler, Pantry-Closet
Laundry Room Info:
Dimensions: —
Location: —Dimensions: —
Floor Type: Stone
Living Room Info:
Dimensions: —
Location: —Dimensions: —
Floor Type: Hardwood
Family Room Info:
Dimensions: —
Location: —Dimensions: —
Floor Type: Carpet
Additional Rooms Info:
Rooms: Foyer, Office, Tandem Room
Basement: FullRooms: Foyer, Office, Tandem Room
Other Specifics
| 3 | |
| Concrete Perimeter | |
| Garage | |
| — | |
| — | |
| — | |
| Patio | |
| Cul-De-Sac | |
| 131 X 225 X 211 X 185 | |
| Unfinished | |
| Full | |
| Vaulted/Cathedral Ceilings, Hardwood Floors, Heated Floors, First Floor Laundry | |
| Double Oven, Microwave, Dishwasher, High End Refrigerator, Washer, Dryer, Disposal, Stainless Steel Appliance(s), Wine Refrigerator | |
| Not in DB | |
| — | |
| — | |
| Gas Log |
Tax History
| Year | Property Taxes |
|---|---|
| 2016 | $22,596 |
Contact Agent
Nearby Similar Homes
3S605 West Avenue, Warrenville, Illinois 60555
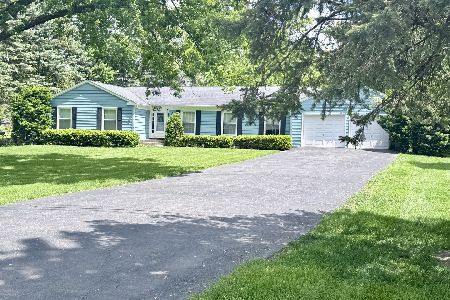
For Sale
$600,000
4 beds / 2.1 baths / 2,147 ft2
Single Family / Built: 1968
64
Warrenville, Illinois 60555
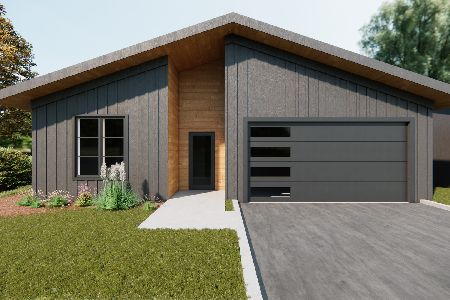
For Sale
$629,900
3 beds / 2.0 baths / 1,575 ft2
Single Family / Built: 2026
48
3S720 West Avenue, Warrenville, Illinois 60555
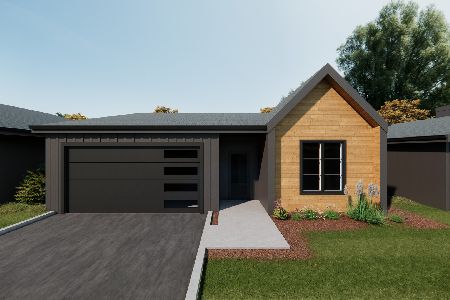
For Sale
$599,900
3 beds / 2.0 baths / 1,575 ft2
Single Family / Built: 2026
48
3S530 Melcher Avenue, Warrenville, Illinois 60555
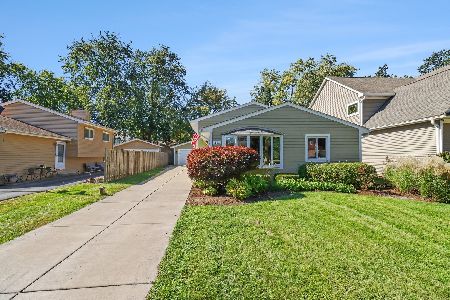
For Sale
$429,900
3 beds / 2.0 baths / 0 ft2
Single Family / Built: 1986
35
3S626 Wilbur Avenue, Warrenville, Illinois 60555
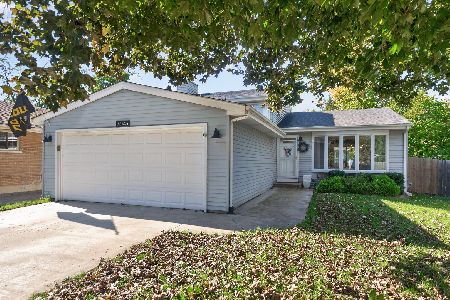
For Sale
$429,000
3 beds / 2.0 baths / 1,356 ft2
Single Family / Built: 1986
19
Nearby Sold Comparables

3S411 Saddle Ridge Court, Warrenville, Illinois 60555

Sold
$975,000
4 beds / 4.1 baths / 4,462 ft2
Single Family / Built: 2003
3340
Contact Agent
Listing Provided By
Berkshire Hathaway HomeServices KoenigRubloff
