

3S668 Lorraine Avenue, Warrenville, Illinois 60555


$402,500
|
Sold
|
|
| Status: | Closed |
| Sqft: | 1,872 |
| Cost/Sqft: | $187 |
| Beds: | 3 |
| Baths: | 2 |
| Year Built: | 1987 |
| Property Taxes: | $6,522 |
| Days On Market: | 1686 |
| Lot Size: | 0,17 |
Description
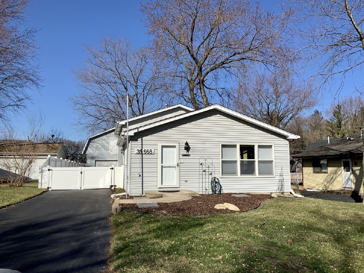
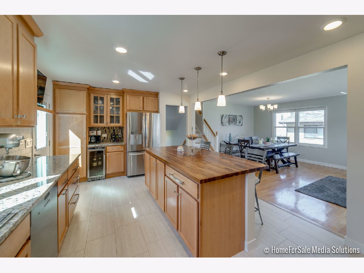
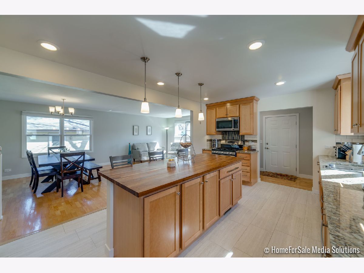
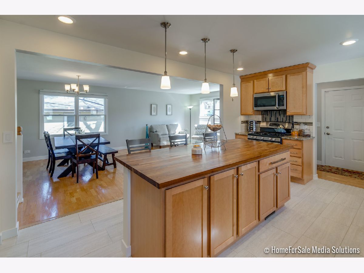
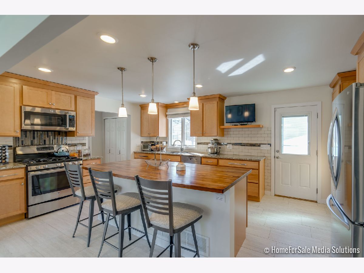
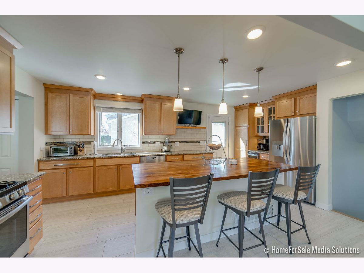
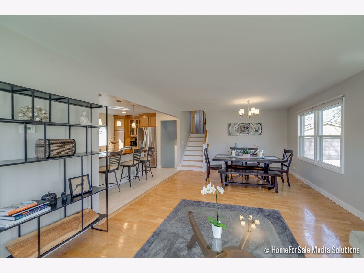
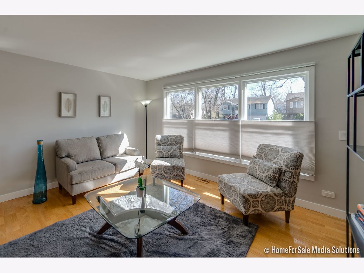
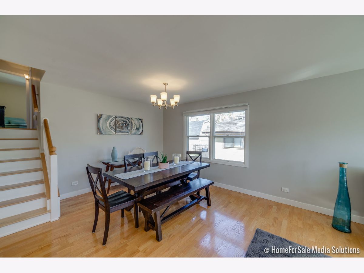
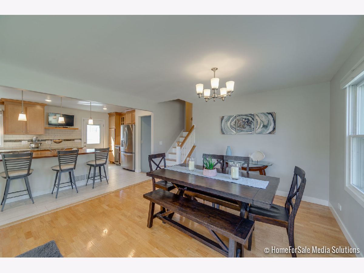
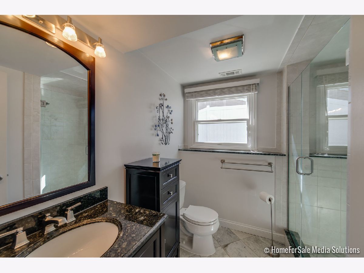
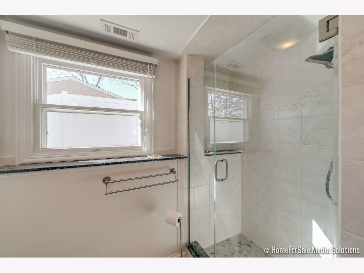
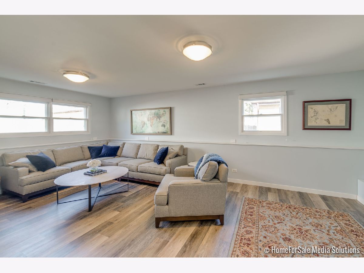
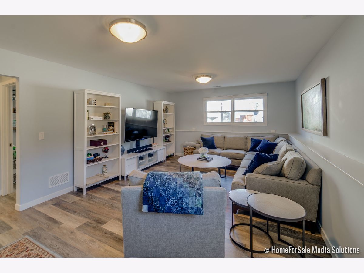
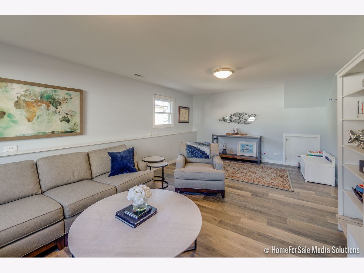
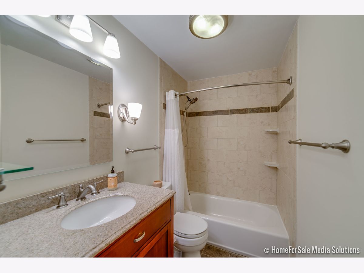
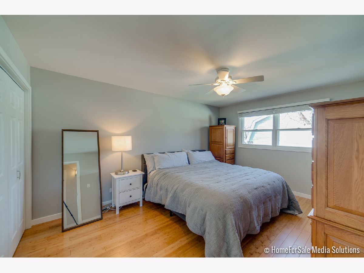
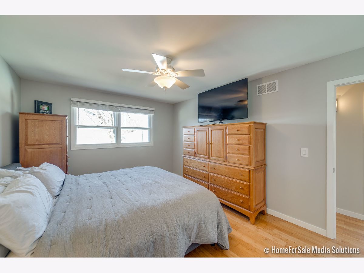
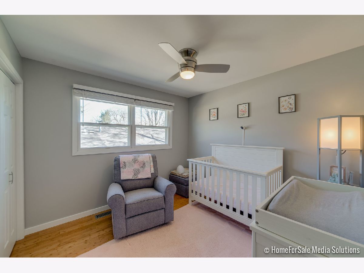
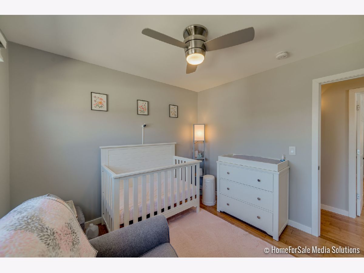
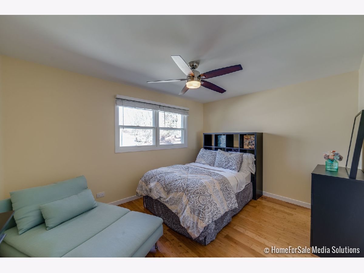
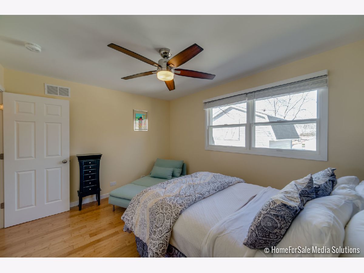
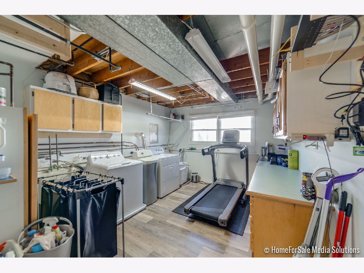
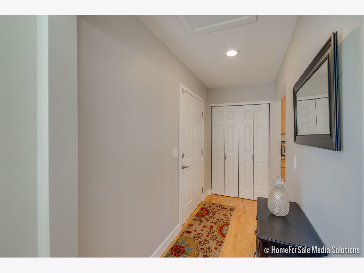
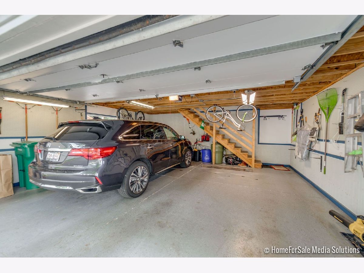
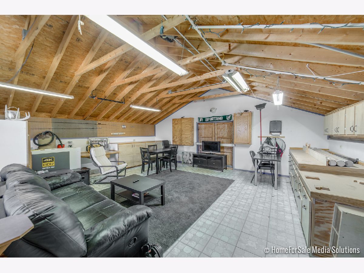
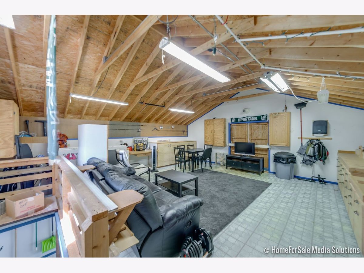
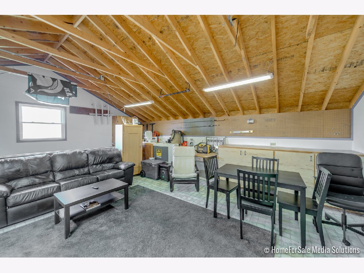
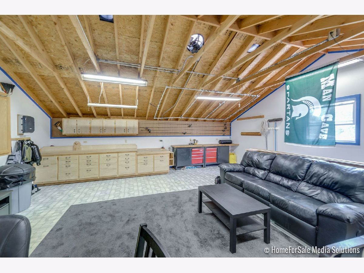
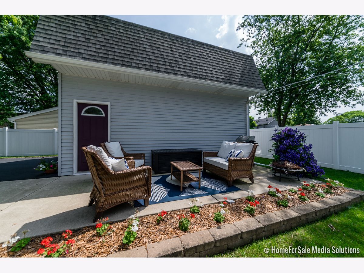
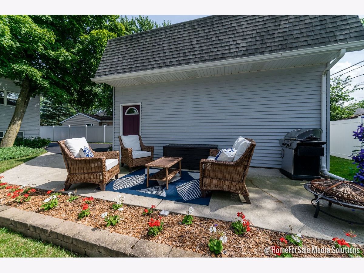
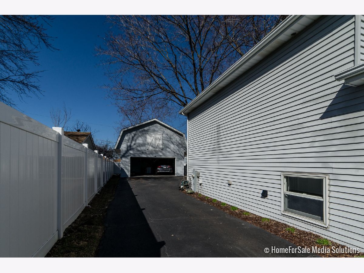
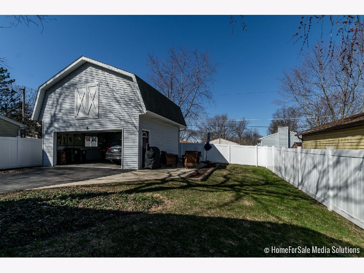
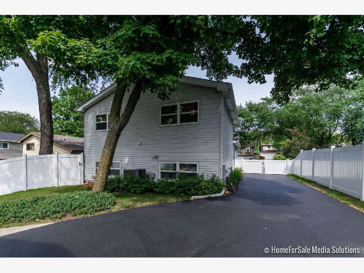
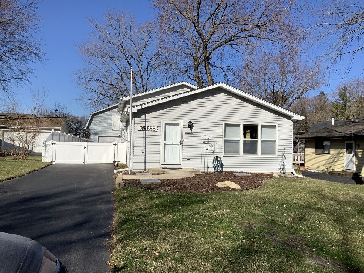
NO FOOLING - WOW Get ready to call this one HOME! Something for everyone here. An immaculate move in ready home!! This completely updated, freshly painted home is under 10 min to downtown Naperville and I-88 is practically at your doorstep. It features everything your heart desires. A beautifully redone kitchen, boasting Bertch cabinets with full extension & soft close drawers. Crown molding, under cabinet lighting for evening ambiance, granite countertops, SS appliances including built in beverage/wine fridge, heated 12" x 24" porcelain tile floor. Large kitchen island with walnut countertop/breakfast bar providing space for gathering. Both recessed & pendant lighting. Open Concept - Simply Stunning! Ceiling fans and light kits in all bedrooms. Closet organizers and LED lighting. Bathrooms have been updated with furniture quality vanities, granite counters, porcelain tile floors. Living room with hardwood floors. Bamboo hardwood floors for all the bedrooms and hall. Light and Bright Family Room features luxury vinyl plank flooring. Allergy sufferers rejoice, NO carpet! Laundry rm with built-in cabinets. Garage features a 2nd floor 21' x 21' workshop, or you decide how to use it. Think Man Cave or She Shed or might even run your home business separate from inside your home. (think tax write off) It's here!! New vinyl fence with gate that affords privacy and security for pets and littles. Wheaton Warrenville schools. Hurry!
Property Specifics
| Single Family | |
| — | |
| — | |
| 1987 | |
| — | |
| Aluminum Siding | |
| — | |
| — | |
| No | |
| 0.17 |
| Du Page | |
| — | |
| 0 / Not Applicable | |
| — | |
| — | |
| — | |
| — | |
| — | |
| 11361364 | |
| 0436313018 |
Nearby Schools
| NAME: | DISTRICT: | DISTANCE: | |
|---|---|---|---|
|
Grade School
Bower Elementary School |
200 | — | |
|
Middle School
Hubble Middle School |
200 | Not in DB | |
|
High School
Wheaton Warrenville South H S |
200 | Not in DB | |
Property History
| DATE: | EVENT: | PRICE: | SOURCE: |
|---|---|---|---|
| 6 Jun, 2022 | Sold | $402,500 | MRED MLS |
| 2 Apr, 2022 | Under contract | $350,000 | MRED MLS |
| 31 Mar, 2022 | Listed for sale | $350,000 | MRED MLS |
Room Specifics
Total Bedrooms: 3
Bedrooms Above Ground: 3
Bedrooms Below Ground: 0
Full Bathrooms: 2
Bathroom Amenities: —
Bathroom in Basement: 0
Rooms: —
Other Specifics
| 2 | |
| — | |
| Garage | |
| — | |
| — | |
| — | |
| — | |
| — | |
| 51X143 | |
| Unfinished | |
| — | |
| — | |
| — | |
| Not in DB | |
| — | |
| — | |
| — |
Tax History
| Year | Property Taxes |
|---|---|
| 2022 | $6,522 |
Contact Agent
Nearby Similar Homes
Nearby Sold Comparables

Contact Agent
Listing Provided By
john greene, Realtor
