

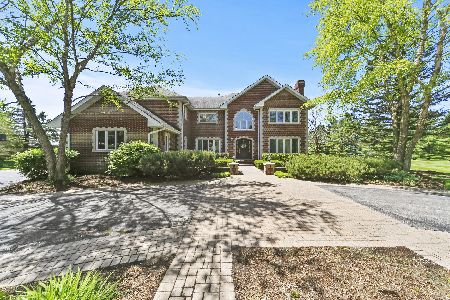
4 Ascot Lane, Barrington, Illinois 60010
Sorry, we are updating photos, please update this page in 15 minutes
$624,200
|
Sold
|
|
| Status: | Closed |
| Sqft: | 4,241 |
| Cost/Sqft: | $165 |
| Beds: | 5 |
| Baths: | 5 |
| Year Built: | 1992 |
| Property Taxes: | $22,532 |
| Days On Market: | 3790 |
| Lot Size: | 5,00 |
Description
NEW ROOF COMING IN OCTOBER! Serene Living in The "Hills"in This 5 Bed 4.1 Bath Cul-De-Sac Location. Amazing Living Space & Open Floor Plan. Front & Back Staircase. Hardwood T/O. 1st Floor Bedroom Plus Full Bath Could Be a Nanny or In-law Suite. Upstairs Huge Bonus Rm Is Flexible Space W/ Possibilities Galore:Office, Study, Playroom! Master Bedroom W Tray Ceiling. Finished Basement: Entertainment Rm, Rec Rm, Full Bath, Storage, Hatch to Outside.2 Furnaces Plus 2 AC New 2013. Windows 2004. Riding Trails Adjacent to Property.
Property Specifics
| Single Family | |
| — | |
| — | |
| 1992 | |
| Full | |
| COLONIAL | |
| No | |
| 5 |
| Mc Henry | |
| — | |
| 320 / Annual | |
| Other | |
| Private Well | |
| Septic-Private | |
| 09225330 | |
| 2030426002 |
Nearby Schools
| NAME: | DISTRICT: | DISTANCE: | |
|---|---|---|---|
|
Grade School
Countryside Elementary School |
220 | — | |
|
Middle School
Barrington Middle School - Stati |
220 | Not in DB | |
|
High School
Barrington High School |
220 | Not in DB | |
Property History
| DATE: | EVENT: | PRICE: | SOURCE: |
|---|---|---|---|
| 13 Oct, 2016 | Sold | $624,200 | MRED MLS |
| 3 Oct, 2016 | Under contract | $699,000 | MRED MLS |
| — | Last price change | $740,000 | MRED MLS |
| 13 May, 2016 | Listed for sale | $740,000 | MRED MLS |
Sorry, we are updating photos, please update this page in 15 minutes
Room Specifics
All Bedroom Info:
Total Bedrooms: 5
Bedrooms Above Ground: 5
Bedrooms Below Ground: 0
Total Bedrooms: 5
Bedrooms Above Ground: 5
Bedrooms Below Ground: 0
Second Bedroom Info:
Dimensions: —
Location: —Dimensions: —
Floor Type: Hardwood
Third Bedroom Info:
Dimensions: —
Location: —Dimensions: —
Floor Type: Hardwood
Fourth Bedroom Info:
Dimensions: —
Location: —Dimensions: —
Floor Type: Hardwood
Fifth Bedroom Info:
Dimensions: —
Location: —Dimensions: —
Floor Type: —
Bathroom Info:
Full Bathrooms: 5
Partial Bathrooms: 1Full Bathrooms: 5
Bathroom Amenities: Whirlpool,Separate Shower,Double Sink
Bathroom in Basement: 1
Additional Rooms Info:
Rooms: Bonus Room,Bedroom 5,Eating Area,Foyer,Mud Room,Recreation Room,Walk In Closet,Other Room
Basement: FullRooms: Bonus Room,Bedroom 5,Eating Area,Foyer,Mud Room,Recreation Room,Walk In Closet,Other Room
Basement Description: Finished,Crawl,Exterior Access
Other Specifics
| 4 | |
| — | |
| Asphalt,Circular | |
| Patio, Storms/Screens | |
| Cul-De-Sac | |
| 289 X 413 X 687 X 517 | |
| — | |
| Full | |
| Skylight(s), Bar-Wet, Hardwood Floors, First Floor Bedroom, First Floor Laundry, First Floor Full Bath | |
| Double Oven, Microwave, Dishwasher, Refrigerator, Washer, Dryer, Disposal | |
| Not in DB | |
| Street Paved | |
| — | |
| — | |
| Gas Log |
Tax History
| Year | Property Taxes |
|---|---|
| 2016 | $22,532 |
Contact Agent
Nearby Similar Homes
Nearby Sold Comparables
4 Ascot Lane, Barrington Hills, Illinois 60010

Sold
$735,000
6 beds / 5.1 baths / 4,241 ft2
Single Family / Built: 1992
2728
3 Ascot Lane, Barrington Hills, Illinois 60010
Sold
$1,750,000
6 beds / 8.1 baths / 12,000 ft2
Single Family / Built: 1996
4548
16 Ascot Lane, Barrington Hills, Illinois 60010

Sold
$1,495,000
4 beds / 4.1 baths / 3,899 ft2
Single Family / Built: 1994
201
15 Moate Lane, Barrington Hills, Illinois 60010
Sold
$895,000
5 beds / 5.0 baths / 4,208 ft2
Single Family / Built: 1993
2252
Barrington Hills, Illinois 60010
Sold
$1,450,000
5 beds / 6.0 baths / 0 ft2
Single Family / Built: 1991
5642
17 Ascot Lane, Barrington Hills, Illinois 60010
Sold
$929,000
5 beds / 5.1 baths / 5,162 ft2
Single Family / Built: 1994
3154
Contact Agent
Listing Provided By
Keller Williams Success Realty
