

4 Essex Court, Hawthorn Woods, Illinois 60047
Subdivision > Thornberry Creek
Sorry, we are updating photos, please update this page in 15 minutes
$415,000
|
Sold
|
|
| Status: | Closed |
| Sqft: | 2,826 |
| Cost/Sqft: | $152 |
| Beds: | 4 |
| Baths: | 4 |
| Year Built: | 1988 |
| Property Taxes: | $13,100 |
| Days On Market: | 4446 |
| Lot Size: | 0,95 |
Description
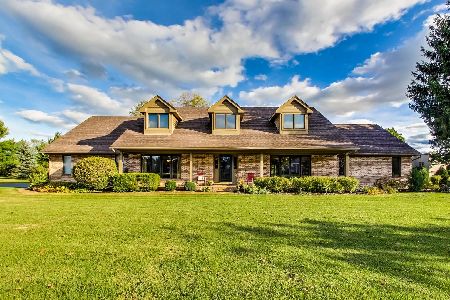
Expansive ranch with terrific upgrades in Hawthorn Woods! Ranch style home with 4 beds, 3.5 baths & 3 car garage located in a quiet cul-de-sac. Featuring volume ceilings, hardwood floors, oversized windows & neutral decor. Spacious kitchen with every needed amenity. Finished lower level with rec room, bar, storage & more. Enjoy nature views from your picture windows, screened-in porch or deck. Beautiful!
Property Specifics
| Single Family | |
| — | |
| Ranch | |
| 1988 | |
| Full | |
| Brick, Cedar | |
| Shake | |
| — | |
| No | |
| 0.95 |
| Lake | |
| Thornberry Creek | |
| 0 / Not Applicable | |
| None | |
| Private Well | |
| Septic-Private | |
| Central Air | |
| Natural Gas, Forced Air | |
| 08709142 | |
| 14114050040000 |
Nearby Schools
| NAME: | DISTRICT: | DISTANCE: | |
|---|---|---|---|
|
Grade School
Fremont Elementary School |
79 | — | |
|
Middle School
Fremont Middle School |
79 | Not in DB | |
|
High School
Adlai E Stevenson High School |
125 | Not in DB | |
Property History
| DATE: | EVENT: | PRICE: | SOURCE: |
|---|---|---|---|
| 10 Nov, 2014 | Sold | $415,000 | MRED MLS |
| 6 Oct, 2014 | Under contract | $429,000 | MRED MLS |
| — | Last price change | $431,900 | MRED MLS |
| 22 Aug, 2014 | Listed for sale | $431,900 | MRED MLS |
Some photos of this home have been virtually staged.
Sorry, we are updating photos, please update this page in 15 minutesRoom Specifics
All Bedroom Info:
Total Bedrooms: 4
Bedrooms Above Ground: 4
Bedrooms Below Ground: 0
Total Bedrooms: 4
Bedrooms Above Ground: 4
Bedrooms Below Ground: 0
Second Bedroom Info:
Dimensions: —
Location: —Dimensions: —
Floor Type: Carpet
Third Bedroom Info:
Dimensions: —
Location: —Dimensions: —
Floor Type: Carpet
Fourth Bedroom Info:
Dimensions: —
Location: —Dimensions: —
Floor Type: Hardwood
Bathroom Info:
Full Bathrooms: 4
Partial Bathrooms: 1Full Bathrooms: 4
Bathroom Amenities: Whirlpool, Separate Shower, Double Sink
Bathroom in Basement: 0
Dining Room Info:
Dimensions: —
Location: —Dimensions: —
Floor Type: Hardwood
Kitchen Info:
Dimensions: —
Location: —Dimensions: —
Floor Type: Hardwood
Features: Eating Area-Table Space, Pantry-Closet
Living Room Info:
Dimensions: —
Location: —Dimensions: —
Floor Type: Hardwood
Family Room Info:
Dimensions: —
Location: —Dimensions: —
Floor Type: Hardwood
Additional Rooms Info:
Rooms: Screened Porch
Basement: FullRooms: Screened Porch
Other Specifics
| 3 | |
| Concrete Perimeter | |
| Garage | |
| — | |
| — | |
| — | |
| Deck, Porch Screened | |
| Cul-De-Sac | |
| 179X207X240X174 | |
| — | |
| Full | |
| Vaulted/Cathedral Ceilings, Skylight(s), Bar-Dry, Hardwood Floors, First Floor Laundry | |
| Range, Microwave, Dishwasher, Refrigerator, Washer, Dryer, Disposal, Stainless Steel Appliance(s) | |
| Not in DB | |
| Street Paved | |
| — | |
| Gas Log, Gas Starter |
Tax History
| Year | Property Taxes |
|---|---|
| 2014 | $13,100 |
Contact Agent
Nearby Similar Homes
2 Essex Court, Hawthorn Woods, Illinois 60047

For Sale
$879,900
5 beds / 3.1 baths / 3,064 ft2
Single Family / Built: 1988
50
37 Mark Drive, Hawthorn Woods, Illinois 60047

For Sale
$1,100,000
4 beds / 2.1 baths / 3,200 ft2
Single Family / Built: 1988
162
11 Harrington Court, Hawthorn Woods, Illinois 60047

For Sale
$987,000
5 beds / 3.1 baths / 3,980 ft2
Single Family / Built: 2004
99
79 Mark Drive, Hawthorn Woods, Illinois 60047

For Sale
$999,000
4 beds / 2.1 baths / 3,093 ft2
Single Family / Built: 1976
16
Nearby Sold Comparables
Hawthorn Woods, Illinois 60047

Sold
$505,000
4 beds / 2.1 baths / 3,778 ft2
Single Family / Built: 1989
6875
1 Essex Court, Hawthorn Woods, Illinois 60047
Sold
$425,000
4 beds / 2.1 baths / 3,800 ft2
Single Family / Built: 1989
4640
2 Essex Court, Hawthorn Woods, Illinois 60047
Sold
$474,000
4 beds / 2.1 baths / 3,064 ft2
Single Family / Built: 1988
2208
2 Essex Court, Hawthorn Woods, Illinois 60047
Sold
$425,000
4 beds / 2.1 baths / 3,064 ft2
Single Family / Built: 1988
4990
4 Hampton Lane, Hawthorn Woods, Illinois 60047

Sold
$650,000
4 beds / 2.1 baths / 3,656 ft2
Single Family / Built: 1988
1699
1 Hampton Lane, Hawthorn Woods, Illinois 60047
Sold
$385,000
4 beds / 2.1 baths / 3,174 ft2
Single Family / Built: 1988
5570
Contact Agent
Listing Provided By
Keller Williams Realty Partners, LLC
