

[Address Unavailable], Hawthorn Woods, Illinois 60047
Sorry, we are updating photos, please update this page in 15 minutes
$482,000
|
Sold
|
|
| Status: | Closed |
| Sqft: | 3,778 |
| Cost/Sqft: | $134 |
| Beds: | 4 |
| Baths: | 3 |
| Year Built: | 1989 |
| Property Taxes: | $13,902 |
| Days On Market: | 6875 |
| Lot Size: | 1,00 |
Description
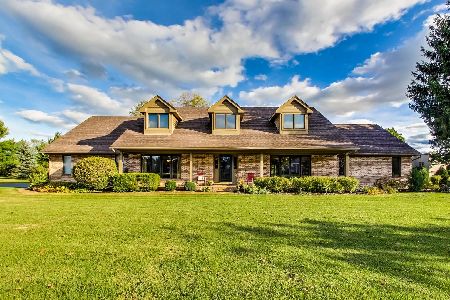
NOT PERFECT BUT GREAT VALUE - CLASSIC BEAUTY IN AWARD WINNING STEVENSON SCH DIST/ KITCHEN HUGE & RECENTLY REMODELED W/GRANITE OVEN/COOKTOP/DISHWASHER, HUGE EATING AREA W/VIEWS OF POND, MASTER BATH REMODELED 5Yrs AGO FOR OVER 35K, 29X15 MASTER BEDRM, SUNROOM W/VIEWS OF POND, FULL FINISHED BASEMENT, DEN, CUL DE SAC, PRF LANDSCAPED W/ MATURE TREES.
Property Specifics
| Single Family | |
| — | |
| Colonial,Traditional | |
| 1989 | |
| Full | |
| Cedar | |
| Shake | |
| — | |
| Yes | |
| 1 |
| Lake | |
| — | |
| 0 / Not Applicable | |
| None | |
| Private Well | |
| Septic-Private | |
| Central Air, Zoned | |
| Natural Gas, Sep Heating Systems - 2+, Zoned | |
| 06758774 | |
| 14114050020000 |
Property History
| DATE: | EVENT: | PRICE: | SOURCE: |
|---|
Sorry, we are updating photos, please update this page in 15 minutes
Room Specifics
All Bedroom Info:
Total Bedrooms: 4
Bedrooms Above Ground: 4
Bedrooms Below Ground: 0
Total Bedrooms: 4
Bedrooms Above Ground: 4
Bedrooms Below Ground: 0
Second Bedroom Info:
Dimensions: —
Location: —Dimensions: —
Floor Type: Carpet
Third Bedroom Info:
Dimensions: —
Location: —Dimensions: —
Floor Type: Carpet
Fourth Bedroom Info:
Dimensions: —
Location: —Dimensions: —
Floor Type: Carpet
Bathroom Info:
Full Bathrooms: 3
Partial Bathrooms: 1Full Bathrooms: 3
Bathroom Amenities: Whirlpool, Separate Shower, Double Sink
Bathroom in Basement: 0
Dining Room Info:
Dimensions: —
Location: —Dimensions: —
Floor Type: Carpet
Kitchen Info:
Dimensions: —
Location: —Dimensions: —
Floor Type: Hardwood
Features: Eating Area-Breakfast Bar, Eating Area-Table Space, Island, Pantry-Closet
Laundry Room Info:
Dimensions: —
Location: —Dimensions: —
Floor Type: Ceramic Tile
Living Room Info:
Dimensions: —
Location: —Dimensions: —
Floor Type: Carpet
Family Room Info:
Dimensions: —
Location: —Dimensions: —
Floor Type: Carpet
Additional Rooms Info:
Rooms: Den, Eating Area, Office, Recreation Room, Sun Room, Utility Room-1st Floor
Basement: FullRooms: Den, Eating Area, Office, Recreation Room, Sun Room, Utility Room-1st Floor
Other Specifics
| 3 | |
| Concrete Perimeter | |
| Garage | |
| — | |
| — | |
| — | |
| Patio | |
| Cul-De-Sac, Pond(s), Water View | |
| 162X242X382X194X113X179 | |
| Full,Unfinished | |
| Full | |
| Vaulted/Cathedral Ceilings, Skylight(s), Bar-Wet | |
| Range, Microwave, Dishwasher, Refrigerator, Disposal | |
| Not in DB | |
| Water Rights, Street Paved | |
| — | |
| Gas Log, Gas Starter |
Tax History
| Year | Property Taxes |
|---|
Contact Agent
Nearby Similar Homes
2 Essex Court, Hawthorn Woods, Illinois 60047

For Sale
$879,900
5 beds / 3.1 baths / 3,064 ft2
Single Family / Built: 1988
50
37 Mark Drive, Hawthorn Woods, Illinois 60047

For Sale
$1,100,000
4 beds / 2.1 baths / 3,200 ft2
Single Family / Built: 1988
162
11 Harrington Court, Hawthorn Woods, Illinois 60047

For Sale
$987,000
5 beds / 3.1 baths / 3,980 ft2
Single Family / Built: 2004
99
79 Mark Drive, Hawthorn Woods, Illinois 60047

For Sale
$999,000
4 beds / 2.1 baths / 3,093 ft2
Single Family / Built: 1976
16
Nearby Sold Comparables
4 Essex Court, Hawthorn Woods, Illinois 60047

Sold
$429,000
4 beds / 3.1 baths / 2,826 ft2
Single Family / Built: 1988
4446
1 Essex Court, Hawthorn Woods, Illinois 60047
Sold
$425,000
4 beds / 2.1 baths / 3,800 ft2
Single Family / Built: 1989
4640
2 Essex Court, Hawthorn Woods, Illinois 60047
Sold
$474,000
4 beds / 2.1 baths / 3,064 ft2
Single Family / Built: 1988
2208
2 Essex Court, Hawthorn Woods, Illinois 60047
Sold
$425,000
4 beds / 2.1 baths / 3,064 ft2
Single Family / Built: 1988
4990
46 Mark Drive, Hawthorn Woods, Illinois 60047
Sold
$389,900
3 beds / 2.1 baths / 2,853 ft2
Single Family / Built: 1991
3999
1 Hampton Lane, Hawthorn Woods, Illinois 60047
Sold
$385,000
4 beds / 2.1 baths / 3,174 ft2
Single Family / Built: 1988
5570
Contact Agent
Listing Provided By
RE/MAX Suburban
