

4 Fox Lane, Palos Park, Illinois 60464
Subdivision > Pheasant Woods
Sorry, we are updating photos, please update this page in 15 minutes
$490,000
|
Sold
|
|
| Status: | Closed |
| Sqft: | 6,000 |
| Cost/Sqft: | $89 |
| Beds: | 5 |
| Baths: | 6 |
| Year Built: | 1986 |
| Property Taxes: | $13,236 |
| Days On Market: | 5396 |
| Lot Size: | 0,79 |
Description
BEST VALUE IN PRIME PALOS PARK LOCATION - 6000 SF MANSION ON 1.2 ACRE. THIS IS REGULAR SALE - SELLER IS VERY REALISTIC ABOUT CURRENT MARKET CONDITION. QUICK CLOSING AVAL. BEAUTIFUL HOUSE WITH A LOTS OF UPGRADES. MOVE IN CONDITION. DONT MISS THIS ONE!!!!!!!!
Property Specifics
| Single Family | |
| — | |
| — | |
| 1986 | |
| Full, Walkout | |
| Brick | |
| Shake | |
| — | |
| No | |
| 0.79 |
| Cook | |
| Pheasant Woods | |
| 0 / Not Applicable | |
| None | |
| Lake Michigan | |
| Public Sewer | |
| Central Air | |
| Natural Gas, Forced Air, Sep Heating Systems - 2+ | |
| 07982291 | |
| 23293020320000 |
Property History
| DATE: | EVENT: | PRICE: | SOURCE: |
|---|---|---|---|
| 2 Jul, 2012 | Sold | $490,000 | MRED MLS |
| 9 May, 2012 | Under contract | $535,000 | MRED MLS |
| — | Last price change | $539,000 | MRED MLS |
| 25 Jan, 2012 | Listed for sale | $599,000 | MRED MLS |
| 30 Nov, 2021 | Sold | $640,000 | MRED MLS |
| 7 Oct, 2021 | Under contract | $699,000 | MRED MLS |
| — | Last price change | $724,900 | MRED MLS |
| 25 Jun, 2021 | Listed for sale | $769,000 | MRED MLS |
Sorry, we are updating photos, please update this page in 15 minutes
Room Specifics
All Bedroom Info:
Total Bedrooms: 5
Bedrooms Above Ground: 5
Bedrooms Below Ground: 0
Total Bedrooms: 5
Bedrooms Above Ground: 5
Bedrooms Below Ground: 0
Second Bedroom Info:
Dimensions: —
Location: —Dimensions: —
Floor Type: Carpet
Third Bedroom Info:
Dimensions: —
Location: —Dimensions: —
Floor Type: Carpet
Fourth Bedroom Info:
Dimensions: —
Location: —Dimensions: —
Floor Type: Carpet
Bathroom Info:
Full Bathrooms: 6
Partial Bathrooms: 1Full Bathrooms: 6
Bathroom Amenities: Whirlpool, Separate Shower, Steam Shower, Double Sink
Bathroom in Basement: 1
Dining Room Info:
Dimensions: —
Location: —Dimensions: —
Floor Type: Hardwood
Kitchen Info:
Dimensions: —
Location: —Dimensions: —
Floor Type: Hardwood
Features: Eating Area-Table Space, Pantry-Closet
Laundry Room Info:
Dimensions: —
Location: —Dimensions: —
Floor Type: Ceramic Tile
Living Room Info:
Dimensions: —
Location: —Dimensions: —
Floor Type: Hardwood
Family Room Info:
Dimensions: —
Location: —Dimensions: —
Floor Type: Hardwood
Additional Rooms Info:
Rooms: Kitchen, Bedroom 5, Foyer, Game Room, Loft, Office, Recreation Room, Sun Room
Basement: Full, WalkoutRooms: Kitchen, Bedroom 5, Foyer, Game Room, Loft, Office, Recreation Room, Sun Room
Other Specifics
| 3 | |
| Concrete Perimeter | |
| Garage | |
| — | |
| — | |
| — | |
| Patio | |
| Fenced Yard, Landscaped | |
| 256X253X119X225 | |
| — | |
| Full | |
| Vaulted/Cathedral Ceilings, Skylight(s), Bar-Wet, Hardwood Floors, First Floor Bedroom, In-Law Arrangement | |
| Double Oven, Range, Microwave, Dishwasher, Refrigerator, Bar Fridge, Washer, Dryer | |
| Not in DB | |
| Street Paved | |
| — | |
| — |
Tax History
| Year | Property Taxes |
|---|---|
| 2012 | $13,236 |
| 2021 | $15,106 |
Contact Agent
Nearby Similar Homes
10670 Palos West Drive, Palos Park, Illinois 60464
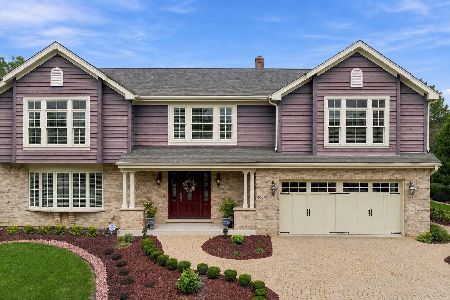
For Sale
$725,000
4 beds / 2.1 baths / 2,650 ft2
Single Family / Built: 1990
36
11 Old Timber Lane, Palos Park, Illinois 60464
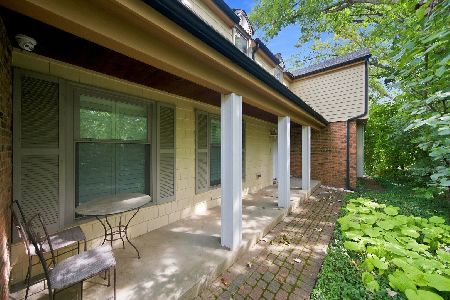
For Sale
$699,900
4 beds / 3.0 baths / 1,871 ft2
Single Family / Built: 1974
49
Nearby Sold Comparables
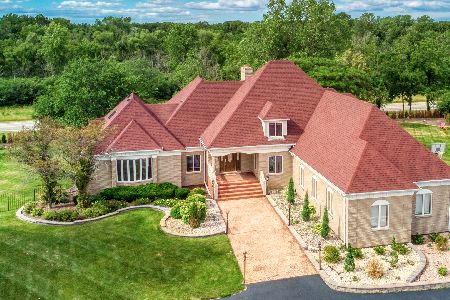
2 Fox Lane, Palos Park, Illinois 60464

Sold
$524,900
3 beds / 3.2 baths / 2,168 ft2
Single Family / Built: 1974
3057
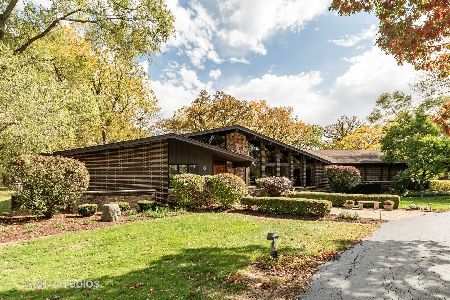
11 Fox Lane, Palos Park, Illinois 60464
Sold
$450,000
4 beds / 3.0 baths / 3,000 ft2
Single Family / Built: 1976
5946
Contact Agent
Listing Provided By
Classic Realty Group, Inc.
