

11 Fox Lane, Palos Park, Illinois 60464
Sorry, we are updating photos, please update this page in 15 minutes
$438,000
|
Sold
|
|
| Status: | Closed |
| Sqft: | 3,000 |
| Cost/Sqft: | $150 |
| Beds: | 4 |
| Baths: | 3 |
| Year Built: | 1976 |
| Property Taxes: | $6,259 |
| Days On Market: | 5946 |
| Lot Size: | 0,90 |
Description
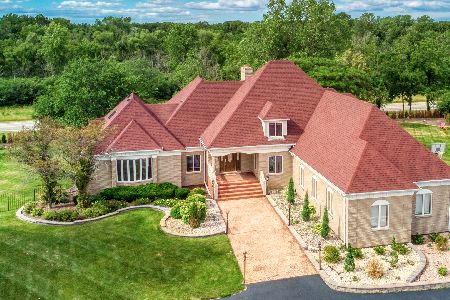
*Incredible price for this beautiful home* Generous room sizes include a Spacious Oak & Corian Kitchen opening to the Family Rm. The year round Sun Rm offers view of the beautifully landscaped yard. 4BR up include a large Master Suite. An Office/Den, full Bath & Laundry Rm are all on the main floor. Meticulously maintained, also features a full basemnt, covered front porch, paver patio & oversized heated garage.
Property Specifics
| Single Family | |
| — | |
| — | |
| 1976 | |
| Full | |
| Brick, Frame | |
| Asphalt | |
| — | |
| No | |
| 0.9 |
| Cook | |
| — | |
| 0 / Not Applicable | |
| None | |
| Lake Michigan, Private Well | |
| Public Sewer | |
| Central Air, Zoned | |
| Natural Gas, Forced Air, Zoned | |
| 07590433 | |
| 23293080030000 |
Nearby Schools
| NAME: | DISTRICT: | DISTANCE: | |
|---|---|---|---|
|
Grade School
Palos West Elementary School |
118 | — | |
|
Middle School
Palos South Middle School |
118 | Not in DB | |
|
High School
Amos Alonzo Stagg High School |
230 | Not in DB | |
Property History
| DATE: | EVENT: | PRICE: | SOURCE: |
|---|---|---|---|
| 2 Nov, 2010 | Sold | $438,000 | MRED MLS |
| 27 Sep, 2010 | Under contract | $450,000 | MRED MLS |
| 24 Jul, 2010 | Listed for sale | $450,000 | MRED MLS |
Sorry, we are updating photos, please update this page in 15 minutes
Room Specifics
All Bedroom Info:
Total Bedrooms: 4
Bedrooms Above Ground: 4
Bedrooms Below Ground: 0
Total Bedrooms: 4
Bedrooms Above Ground: 4
Bedrooms Below Ground: 0
Second Bedroom Info:
Dimensions: —
Location: —Dimensions: —
Floor Type: Carpet
Third Bedroom Info:
Dimensions: —
Location: —Dimensions: —
Floor Type: Carpet
Fourth Bedroom Info:
Dimensions: —
Location: —Dimensions: —
Floor Type: Carpet
Bathroom Info:
Full Bathrooms: 3
Partial Bathrooms: —Full Bathrooms: 3
Bathroom Amenities: Whirlpool, Double Sink
Bathroom in Basement: 0
Dining Room Info:
Dimensions: —
Location: —Dimensions: —
Floor Type: Hardwood
Kitchen Info:
Dimensions: —
Location: —Dimensions: —
Floor Type: Vinyl
Features: Eating Area-Table Space, Island, Pantry-Closet
Laundry Room Info:
Dimensions: —
Location: —Dimensions: —
Floor Type: Ceramic Tile
Living Room Info:
Dimensions: —
Location: —Dimensions: —
Floor Type: Carpet
Family Room Info:
Dimensions: —
Location: —Dimensions: —
Floor Type: Carpet
Additional Rooms Info:
Rooms: Den, Sun Room, Utility Room-1st Floor
Basement: FullRooms: Den, Sun Room, Utility Room-1st Floor
Other Specifics
| 2 | |
| Concrete Perimeter | |
| Garage | |
| — | |
| — | |
| — | |
| Patio | |
| Landscaped, Wooded | |
| 180X224 | |
| — | |
| Full | |
| Vaulted/Cathedral Ceilings | |
| Range, Microwave, Dishwasher, Refrigerator, Washer, Dryer | |
| Not in DB | |
| Street Paved | |
| — | |
| — |
Tax History
| Year | Property Taxes |
|---|---|
| 2010 | $6,259 |
Contact Agent
Nearby Similar Homes
10670 Palos West Drive, Palos Park, Illinois 60464
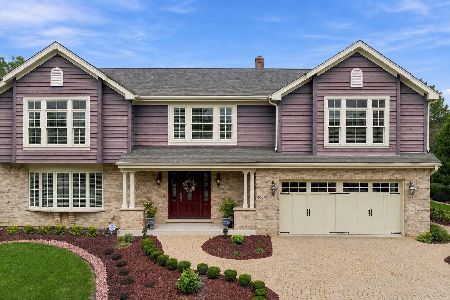
For Sale
$725,000
4 beds / 2.1 baths / 2,650 ft2
Single Family / Built: 1990
36
11 Old Timber Lane, Palos Park, Illinois 60464
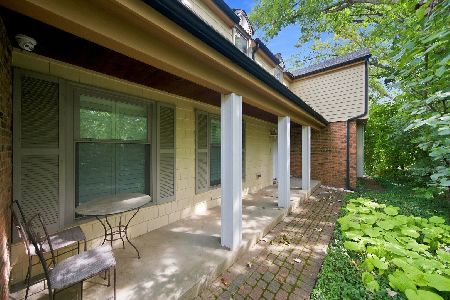
For Sale
$699,900
4 beds / 3.0 baths / 1,871 ft2
Single Family / Built: 1974
49
105 Forest Edge Drive, Palos Park, Illinois 60464
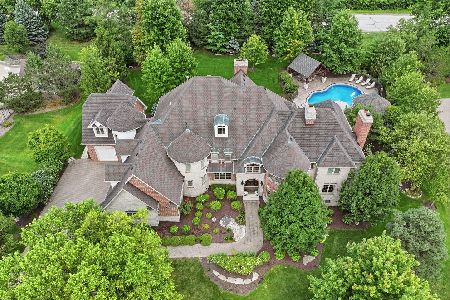
For Sale
$2,695,000
5 beds / 7.1 baths / 10,750 ft2
Single Family / Built: 2004
56
Nearby Sold Comparables
2 Fox Lane, Palos Park, Illinois 60464

Sold
$524,900
3 beds / 3.2 baths / 2,168 ft2
Single Family / Built: 1974
3057
35 Fox Lane, Palos Park, Illinois 60464
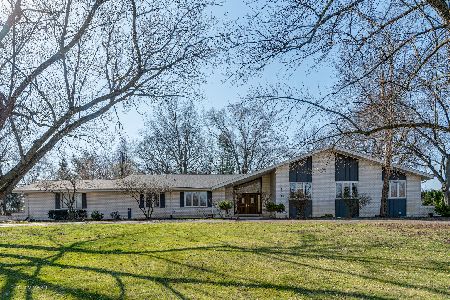
Sold
$689,900
4 beds / 3.1 baths / 3,305 ft2
Single Family / Built: 1976
963
Contact Agent
Listing Provided By
Baird & Warner
