

4 Madison Street, Hinsdale, Illinois 60521
Sorry, we are updating photos, please update this page in 15 minutes
$1,025,000
|
Sold
|
|
| Status: | Closed |
| Sqft: | 0 |
| Cost/Sqft: | — |
| Beds: | 5 |
| Baths: | 5 |
| Year Built: | 2005 |
| Property Taxes: | $19,488 |
| Days On Market: | 5719 |
| Lot Size: | 0,00 |
Description
CUSTOM DESIGNED & BUILT W/STYLE & SPACE. 4BR, 4.5 BA, 2 FPLC's, HARDWOODS, OFFICE, WHITE GLZED BEADBOARD CABINETRY W/GRANITE COUNTERS & BAR. UPSCALE APPL., FINISHED LL W/REC RM, WORK-OUT RM, MEDIA RM, 3RD FL, PORCHES, 2ND FL LAUNDRY, 3 CAR GAR. WALK TO TOWN/TRAIN/LIBRARY/POOL/MONROE SCHOOL (1BLK) & PARK LIKE YARD - SELLERS WILL MISS THIS PRIME LOCAITON. **KB ON TABLE AT SIDE DOOR*
Property Specifics
| Single Family | |
| — | |
| Farmhouse | |
| 2005 | |
| Full | |
| Frame | |
| — | |
| — | |
| No | |
| — |
| Du Page | |
| — | |
| 0 / Not Applicable | |
| None | |
| Lake Michigan, Public | |
| Public Sewer | |
| Central Air, Zoned | |
| Natural Gas, Forced Air, Zoned | |
| 07743690 | |
| 0902424013 |
Nearby Schools
| NAME: | DISTRICT: | DISTANCE: | |
|---|---|---|---|
|
Grade School
Monroe Elementary School |
181 | — | |
|
Middle School
Clarendon Hills Middle School |
181 | Not in DB | |
|
High School
Hinsdale Central High School |
86 | Not in DB | |
Property History
| DATE: | EVENT: | PRICE: | SOURCE: |
|---|---|---|---|
| 20 Jul, 2011 | Sold | $1,025,000 | MRED MLS |
| 25 May, 2011 | Under contract | $1,150,000 | MRED MLS |
| — | Last price change | $1,200,000 | MRED MLS |
| 2 Mar, 2011 | Listed for sale | $1,200,000 | MRED MLS |
| 3 May, 2016 | Sold | $1,150,000 | MRED MLS |
| 28 Mar, 2016 | Under contract | $1,199,000 | MRED MLS |
| 7 Jan, 2016 | Listed for sale | $1,199,000 | MRED MLS |
Sorry, we are updating photos, please update this page in 15 minutes
Room Specifics
All Bedroom Info:
Total Bedrooms: 5
Bedrooms Above Ground: 5
Bedrooms Below Ground: 0
Total Bedrooms: 5
Bedrooms Above Ground: 5
Bedrooms Below Ground: 0
Second Bedroom Info:
Dimensions: —
Location: —Dimensions: —
Floor Type: Carpet
Third Bedroom Info:
Dimensions: —
Location: —Dimensions: —
Floor Type: Carpet
Fourth Bedroom Info:
Dimensions: —
Location: —Dimensions: —
Floor Type: Carpet
Bathroom Info:
Full Bathrooms: 5
Partial Bathrooms: 1Full Bathrooms: 5
Bathroom Amenities: —
Bathroom in Basement: 1
Dining Room Info:
Dimensions: —
Location: —Dimensions: —
Floor Type: Hardwood
Kitchen Info:
Dimensions: —
Location: —Dimensions: —
Floor Type: Hardwood
Features: Eating Area-Breakfast Bar, Eating Area-Table Space, Island
Living Room Info:
Dimensions: —
Location: —Dimensions: —
Floor Type: Hardwood
Family Room Info:
Dimensions: —
Location: —Dimensions: —
Floor Type: Hardwood
Additional Rooms Info:
Rooms: Bedroom 5, Exercise Room, Office, Recreation Room, Other Room
Basement: FullRooms: Bedroom 5, Exercise Room, Office, Recreation Room, Other Room
Other Specifics
| 3 | |
| — | |
| Garage | |
| — | |
| — | |
| — | |
| — | |
| Corner Lot | |
| 65X181 | |
| — | |
| Full | |
| — | |
| Double Oven, Range, Microwave, Dishwasher, Refrigerator | |
| Not in DB | |
| — | |
| — | |
| Double Sided |
Tax History
| Year | Property Taxes |
|---|---|
| 2011 | $19,488 |
| 2016 | $20,063 |
Contact Agent
Nearby Similar Homes
101 Clay Street, Hinsdale, Illinois 60521

For Sale
$1,399,000
4 beds / 3.1 baths / 4,377 ft2
Single Family / Built: 1973
50
22 Monroe Street, Hinsdale, Illinois 60521
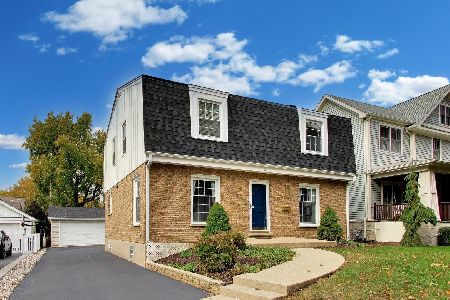
For Sale
$849,000
4 beds / 2.1 baths / 2,752 ft2
Single Family / Built: 1969
0
16 Monroe Street, Hinsdale, Illinois 60521

For Sale
$1,399,000
5 beds / 3.2 baths / 4,604 ft2
Single Family / Built: 1907
35
309 Maple Street, Hinsdale, Illinois 60521

For Sale
$1,799,000
4 beds / 3.1 baths / 4,500 ft2
Single Family / Built: 1986
16
211 Vine Street, Hinsdale, Illinois 60521

For Sale
$1,150,000
4 beds / 2.2 baths / 2,634 ft2
Single Family / Built: 1918
1
132 Adams Street, Hinsdale, Illinois 60521

For Sale
$499,900
4 beds / 2.0 baths / 2,806 ft2
Single Family / Built: 1934
14
Nearby Sold Comparables
4 Madison Street, Hinsdale, Illinois 60521

Sold
$1,199,000
5 beds / 4.1 baths / 0 ft2
Single Family / Built: 2005
3947
513 Chicago Avenue, Hinsdale, Illinois 60521

Sold
$1,525,000
4 beds / 4.1 baths / 4,174 ft2
Single Family / Built: 2012
557
513 Chicago Avenue, Hinsdale, Illinois 60521
Sold
$978,888
4 beds / 3.1 baths / 0 ft2
Single Family / Built: 2012
5194
506 Maple Street, Hinsdale, Illinois 60521
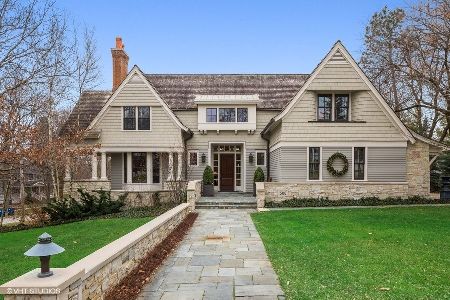
Sold
$1,900,000
3 beds / 4.2 baths / 6,107 ft2
Single Family / Built: 2003
2137
11 Madison Street, Hinsdale, Illinois 60521
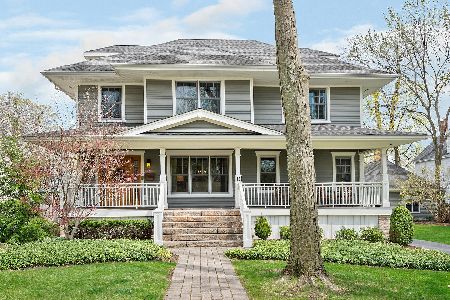
Sold
$1,249,000
4 beds / 3.2 baths / 4,321 ft2
Single Family / Built: —
2002
15 Madison Street, Hinsdale, Illinois 60521
Sold
$599,900
4 beds / 2.1 baths / 0 ft2
Single Family / Built: 1888
6540
Contact Agent
Listing Provided By
Re/Max Signature Homes
