

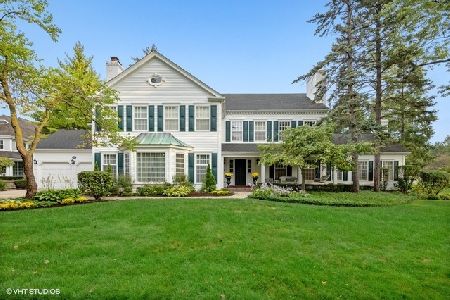
506 Maple Street, Hinsdale, Illinois 60521

$1,870,000
|
Sold
|
|
| Status: | Closed |
| Sqft: | 6,107 |
| Cost/Sqft: | $311 |
| Beds: | 3 |
| Baths: | 6 |
| Year Built: | 2003 |
| Property Taxes: | $33,881 |
| Days On Market: | 2137 |
| Lot Size: | 0,50 |
Description
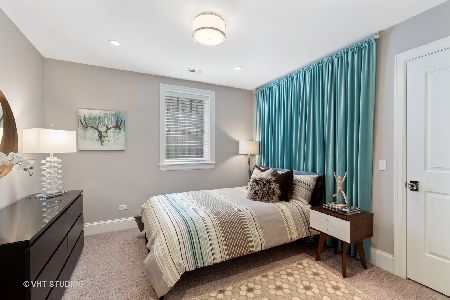
First floor master suite living like no other. It's specifically designed, at the highest level, toward those who want one level living with expandability to the 2nd floor, when needed. It's a masterful collaboration of an accomplished design team and expert builder. Two story foot ceilings. 1st floor office with leather floor. Heated driveway. Radiant heated flooring throughout first floor. 4 car attached garage w/ SubZero. New kitchen in 2016. Screened porch. Extensive bluestone terraces. Featured in multiple home magazines.
Property Specifics
| Single Family | |
| — | |
| — | |
| 2003 | |
| Partial | |
| Cedar, Stone | |
| — | |
| — | |
| No | |
| 0.5 |
| Du Page | |
| — | |
| — / Not Applicable | |
| None | |
| Lake Michigan | |
| Public Sewer | |
| Central Air | |
| Natural Gas, Forced Air, Radiant | |
| 10957123 | |
| 0902424004 |
Nearby Schools
| NAME: | DISTRICT: | DISTANCE: | |
|---|---|---|---|
|
Grade School
Monroe Elementary School |
181 | — | |
|
Middle School
Clarendon Hills Middle School |
181 | Not in DB | |
|
High School
Hinsdale Central High School |
86 | Not in DB | |
Property History
| DATE: | EVENT: | PRICE: | SOURCE: |
|---|---|---|---|
| 29 Mar, 2021 | Sold | $1,870,000 | MRED MLS |
| 3 Jan, 2021 | Under contract | $1,900,000 | MRED MLS |
| 21 Dec, 2020 | Listed for sale | $1,900,000 | MRED MLS |

Room Specifics
All Bedroom Info:
Total Bedrooms: 3
Bedrooms Above Ground: 3
Bedrooms Below Ground: 0
Total Bedrooms: 3
Bedrooms Above Ground: 3
Bedrooms Below Ground: 0
Second Bedroom Info:
Dimensions: —
Location: —Dimensions: —
Floor Type: Carpet
Third Bedroom Info:
Dimensions: —
Location: —Dimensions: —
Floor Type: Carpet
Bathroom Info:
Full Bathrooms: 6
Partial Bathrooms: 2Full Bathrooms: 6
Bathroom Amenities: Whirlpool, Separate Shower, Double Sink
Bathroom in Basement: 1
Dining Room Info:
Dimensions: —
Location: —Dimensions: —
Floor Type: Hardwood
Kitchen Info:
Dimensions: —
Location: —Dimensions: —
Floor Type: Hardwood
Features: Eating Area-Breakfast Bar, Eating Area-Table Space, Island
Living Room Info:
Dimensions: —
Location: —Dimensions: —
Floor Type: Hardwood
Family Room Info:
Dimensions: —
Location: —Dimensions: —
Floor Type: Hardwood
Additional Rooms Info:
Rooms: Breakfast Room, Exercise Room, Foyer, Office, Recreation Room
Basement: PartialRooms: Breakfast Room, Exercise Room, Foyer, Office, Recreation Room
Other Specifics
| 4 | |
| — | |
| Garage | |
| — | |
| — | |
| — | |
| Patio | |
| — | |
| 120 X 181.5 | |
| — | |
| Full | |
| Vaulted/Cathedral Ceilings, Skylight(s), Hardwood Floors, First Floor Laundry, First Floor Full Bath, Walk-In Closet(s) | |
| Double Oven, Range, Microwave, Dishwasher, Refrigerator, Bar Fridge, Washer, Dryer, Disposal, Wine Refrigerator | |
| Not in DB | |
| — | |
| — | |
| — |
Tax History
| Year | Property Taxes |
|---|---|
| 2021 | $33,881 |
Contact Agent
Nearby Similar Homes
101 Clay Street, Hinsdale, Illinois 60521

For Sale
$1,399,000
4 beds / 3.1 baths / 4,377 ft2
Single Family / Built: 1973
50
309 Maple Street, Hinsdale, Illinois 60521

For Sale
$1,799,000
4 beds / 3.1 baths / 4,500 ft2
Single Family / Built: 1986
16
16 Monroe Street, Hinsdale, Illinois 60521

For Sale
$1,399,000
5 beds / 3.2 baths / 4,604 ft2
Single Family / Built: 1907
35
211 Vine Street, Hinsdale, Illinois 60521

For Sale
$1,150,000
4 beds / 2.2 baths / 2,634 ft2
Single Family / Built: 1918
1
132 Adams Street, Hinsdale, Illinois 60521

For Sale
$499,900
4 beds / 2.0 baths / 2,806 ft2
Single Family / Built: 1934
14
516 Clay Street, Hinsdale, Illinois 60521

For Sale
$2,499,000
5 beds / 4.1 baths / 6,459 ft2
Single Family / Built: 2010
99
Nearby Sold Comparables
505 Maple Street, Hinsdale, Illinois 60521
Sold
$1,350,000
4 beds / 4.1 baths / 5,145 ft2
Single Family / Built: 1953
2002
4 Madison Street, Hinsdale, Illinois 60521

Sold
$1,150,000
5 beds / 4.1 baths / 0 ft2
Single Family / Built: 2005
5719
4 Madison Street, Hinsdale, Illinois 60521
Sold
$1,199,000
5 beds / 4.1 baths / 0 ft2
Single Family / Built: 2005
3947
422 Maple Street, Hinsdale, Illinois 60521
Sold
$499,900
3 beds / 3.0 baths / 1,712 ft2
Single Family / Built: 1962
4906
422 Maple Street, Hinsdale, Illinois 60521
Sold
$1,899,000
5 beds / 4.1 baths / 0 ft2
Single Family / Built: 2014
4630
422 Maple Street, Hinsdale, Illinois 60521
Sold
$1,839,900
6 beds / 5.1 baths / 0 ft2
Single Family / Built: 2014
2044
Contact Agent
Listing Provided By
@properties
