

4 Pembrooke Road, Montgomery, Illinois 60538
Subdivision > Boulder Hill
Sorry, we are updating photos, please update this page in 15 minutes
$158,000
|
Sold
|
|
| Status: | Closed |
| Sqft: | 1,465 |
| Cost/Sqft: | $116 |
| Beds: | 3 |
| Baths: | 1 |
| Year Built: | 1957 |
| Property Taxes: | $3,429 |
| Days On Market: | 6460 |
| Lot Size: | 0,40 |
Description
Quick Close Avail! Sharp Ranch Home w/Family Rm & Fireplace On Huge Lot! New Oak Laminate FL In Liv Rm, Kit/Brkfast Rm! New Carpet in Bed Rms & Fam Rm w/Woodburning Brick Fireplace! New Windows! Newer Appls All Stay! Newer Furnace/Roof! Updated Bath w/Ceramic FL & New Vanity! New Interior Doors! Park Like Fenced Yd w/Shed & Pool! 4/10th of Acre! HWA Home Warranty! Short Walk 2 St. Lukes Church & School! No Short Sale
Property Specifics
| Single Family | |
| — | |
| Ranch | |
| 1957 | |
| None | |
| Aluminum/Vinyl/Steel Siding, Frame | |
| Asphalt | |
| RANCH W/FR | |
| No | |
| 0.4 |
| Kendall | |
| Boulder Hill | |
| 0 / Not Applicable | |
| None | |
| Public | |
| Public Sewer | |
| Central Air | |
| Natural Gas, Forced Air | |
| 07151311 | |
| 1004155003 |
Nearby Schools
| NAME: | DISTRICT: | DISTANCE: | |
|---|---|---|---|
|
Grade School
Boulder Hill Elementary School |
308 | — | |
|
Middle School
Thompson Junior High School |
308 | Not in DB | |
|
High School
Oswego High School |
308 | Not in DB | |
Property History
| DATE: | EVENT: | PRICE: | SOURCE: |
|---|---|---|---|
| 22 Jun, 2009 | Sold | $158,000 | MRED MLS |
| 20 May, 2009 | Under contract | $169,900 | MRED MLS |
| — | Last price change | $179,900 | MRED MLS |
| 4 Mar, 2009 | Listed for sale | $179,900 | MRED MLS |
Sorry, we are updating photos, please update this page in 15 minutes
Room Specifics
All Bedroom Info:
Total Bedrooms: 3
Bedrooms Above Ground: 3
Bedrooms Below Ground: 0
Total Bedrooms: 3
Bedrooms Above Ground: 3
Bedrooms Below Ground: 0
Second Bedroom Info:
Dimensions: —
Location: —Dimensions: —
Floor Type: Carpet
Third Bedroom Info:
Dimensions: —
Location: —Dimensions: —
Floor Type: Carpet
Bathroom Info:
Full Bathrooms: 1
Partial Bathrooms: —Full Bathrooms: 1
Bathroom Amenities: —
Bathroom in Basement: 0
Dining Room Info:
Dimensions: —
Location: —Dimensions: —
Floor Type: Wood Laminate
Kitchen Info:
Dimensions: —
Location: —Dimensions: —
Floor Type: Wood Laminate
Features: Eating Area-Table Space
Living Room Info:
Dimensions: —
Location: —Dimensions: —
Floor Type: Wood Laminate
Family Room Info:
Dimensions: —
Location: —Dimensions: —
Floor Type: Carpet
Additional Rooms Info:
Rooms: Utility Room-1st Floor
Basement: NoneRooms: Utility Room-1st Floor
Other Specifics
| 1 | |
| Concrete Perimeter | |
| Garage | |
| — | |
| — | |
| — | |
| Deck, Above Ground Pool | |
| Fenced Yard | |
| 85X162X80X40X162 | |
| Unfinished | |
| None | |
| First Floor Bedroom | |
| Range, Dishwasher, Refrigerator, Washer, Dryer | |
| Not in DB | |
| Pool, Street Lights, Street Paved | |
| — | |
| Wood Burning, Attached Fireplace Doors/Screen |
Tax History
| Year | Property Taxes |
|---|---|
| 2009 | $3,429 |
Contact Agent
Nearby Similar Homes
49 Briarcliff Road, Montgomery, Illinois 60538
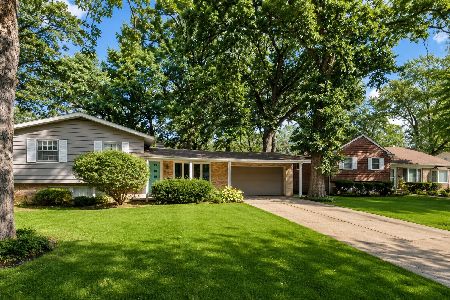
For Sale
$319,000
5 beds / 3.0 baths / 1,883 ft2
Single Family / Built: 1961
20
144 Briarcliff Road, Montgomery, Illinois 60538

For Sale
$419,000
4 beds / 2.1 baths / 2,200 ft2
Single Family / Built: 1989
60
4 River Bend Road, Montgomery, Illinois 60538
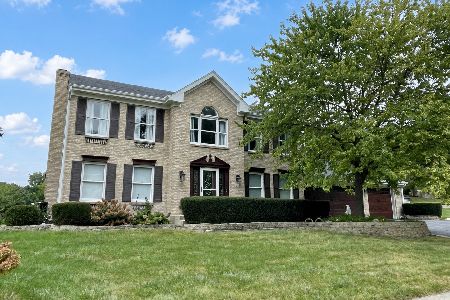
For Sale
$699,000
3 beds / 3.1 baths / 2,650 ft2
Single Family / Built: 1991
54
37 Bereman Road, Montgomery, Illinois 60538
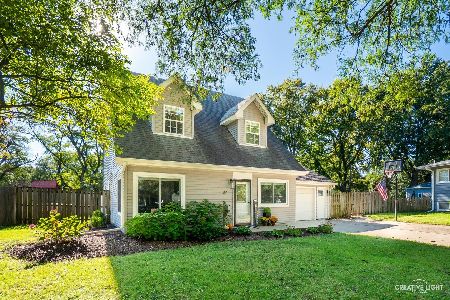
For Sale
$350,000
4 beds / 2.0 baths / 2,105 ft2
Single Family / Built: 1959
33
8 Westleigh Court, Montgomery, Illinois 60538
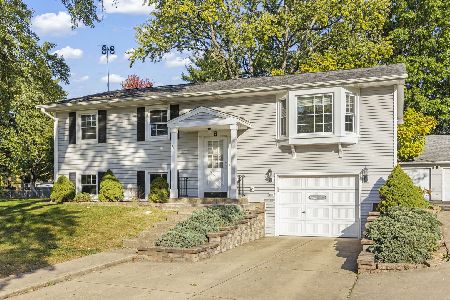
For Sale
$310,000
4 beds / 2.1 baths / 1,945 ft2
Single Family / Built: 1967
18
Nearby Sold Comparables

16 Marnel Road, Montgomery, Illinois 60538

Sold
$274,500
3 beds / 1.1 baths / 0 ft2
Single Family / Built: 1959
599
15 Woodridge Road, Montgomery, Illinois 60538

Sold
$189,000
4 beds / 2.0 baths / 1,788 ft2
Single Family / Built: 1958
2983
Contact Agent
Listing Provided By
RE/MAX of Naperville
