

400 65th Street, Westmont, Illinois 60559
Subdivision > Farmingdale Cove
Sorry, we are updating photos, please update this page in 15 minutes
$355,000
|
Sold
|
|
| Status: | Closed |
| Sqft: | 1,863 |
| Cost/Sqft: | $201 |
| Beds: | 4 |
| Baths: | 4 |
| Year Built: | 1986 |
| Property Taxes: | $6,965 |
| Days On Market: | 4293 |
| Lot Size: | 0,32 |
Description
Well Maintained, Immaculate 4+1BR,3/1 bath, finished bsmnt, concrete crawl, located across from 3 acre park, baths and bsmnt remodeled 2012, fresh paint throughout, fenced lot, very large lot, many upgrades since 2007, hardwood floors, Active Radon system, 2643 sq ft of living space; Mariano's grocery to be built near by, Downers Grove North High School.
Property Specifics
| Single Family | |
| — | |
| Colonial | |
| 1986 | |
| Partial | |
| Aluminum Siding, Brick | |
| Asphalt | |
| — | |
| No | |
| 0.32 |
| Du Page | |
| Farmingdale Cove | |
| 0 / Not Applicable | |
| None | |
| Lake Michigan | |
| Public Sewer | |
| Central Air | |
| Natural Gas, Forced Air | |
| 08827848 | |
| 0921106056 |
Nearby Schools
| NAME: | DISTRICT: | DISTANCE: | |
|---|---|---|---|
|
Grade School
Maercker Elementary School |
60 | — | |
|
Middle School
Westview Hills Middle School |
60 | Not in DB | |
|
High School
North High School |
99 | Not in DB | |
Property History
| DATE: | EVENT: | PRICE: | SOURCE: |
|---|---|---|---|
| 28 Mar, 2011 | Sold | $320,000 | MRED MLS |
| 25 Feb, 2011 | Under contract | $345,000 | MRED MLS |
| 6 Dec, 2010 | Listed for sale | $345,000 | MRED MLS |
| 27 Mar, 2015 | Sold | $355,000 | MRED MLS |
| 10 Feb, 2015 | Under contract | $375,000 | MRED MLS |
| 28 Jan, 2015 | Listed for sale | $375,000 | MRED MLS |
| 9 Jun, 2020 | Sold | $415,000 | MRED MLS |
| 8 May, 2020 | Under contract | $400,000 | MRED MLS |
| — | Last price change | $425,000 | MRED MLS |
| 9 Apr, 2020 | Listed for sale | $425,000 | MRED MLS |
Sorry, we are updating photos, please update this page in 15 minutes
Room Specifics
All Bedroom Info:
Total Bedrooms: 5
Bedrooms Above Ground: 4
Bedrooms Below Ground: 1
Total Bedrooms: 5
Bedrooms Above Ground: 4
Bedrooms Below Ground: 1
Second Bedroom Info:
Dimensions: —
Location: —Dimensions: —
Floor Type: Hardwood
Third Bedroom Info:
Dimensions: —
Location: —Dimensions: —
Floor Type: Hardwood
Fourth Bedroom Info:
Dimensions: —
Location: —Dimensions: —
Floor Type: Hardwood
Bathroom Info:
Full Bathrooms: 4
Partial Bathrooms: 1Full Bathrooms: 4
Bathroom Amenities: —
Bathroom in Basement: 1
Dining Room Info:
Dimensions: —
Location: —Dimensions: —
Floor Type: Carpet
Kitchen Info:
Dimensions: —
Location: —Dimensions: —
Floor Type: Ceramic Tile
Features: Pantry-Closet
Laundry Room Info:
Dimensions: —
Location: —Dimensions: —
Floor Type: Other
Living Room Info:
Dimensions: —
Location: —Dimensions: —
Floor Type: Carpet
Family Room Info:
Dimensions: —
Location: —Dimensions: —
Floor Type: Hardwood
Additional Rooms Info:
Rooms: Bedroom 5, Eating Area, Foyer, Recreation Room
Basement: PartialRooms: Bedroom 5, Eating Area, Foyer, Recreation Room
Other Specifics
| 2 | |
| Concrete Perimeter | |
| Garage | |
| — | |
| — | |
| — | |
| Deck, Storms/Screens | |
| Corner Lot, Fenced Yard, Park Adjacent | |
| 70X161X106X134 | |
| Unfinished | |
| Full | |
| Hardwood Floors | |
| Range, Microwave, Dishwasher, Refrigerator, Stainless Steel Appliance(s) | |
| Not in DB | |
| Sidewalks, Street Lights, Street Paved | |
| — | |
| — |
Tax History
| Year | Property Taxes |
|---|---|
| 2011 | $6,103 |
| 2015 | $6,965 |
| 2020 | $7,621 |
Contact Agent
Nearby Similar Homes
6722 Sweetbriar Lane, Darien, Illinois 60561

For Sale
$1,010,000
5 beds / 5.0 baths / 5,566 ft2
Single Family / Built: 1995
105
6904 Irish Court, Darien, Illinois 60561

For Sale
$1,249,990
4 beds / 5.0 baths / 4,416 ft2
Single Family / Built: 1994
112
Nearby Sold Comparables
400 65th Street, Westmont, Illinois 60559
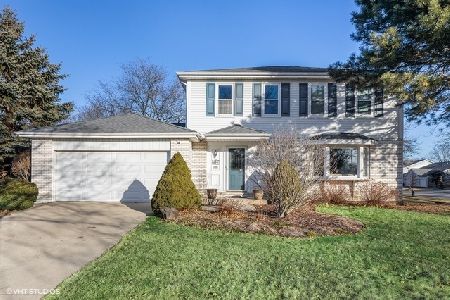
Sold
$400,000
4 beds / 3.1 baths / 2,643 ft2
Single Family / Built: 1986
2395
405 Tracey Court, Westmont, Illinois 60559

Sold
$209,000
3 beds / 2.0 baths / 1,110 ft2
Single Family / Built: 1984
6283
412 65th Street, Westmont, Illinois 60559
Sold
$344,000
4 beds / 2.1 baths / 1,878 ft2
Single Family / Built: 1986
4550
412 65th Street, Westmont, Illinois 60559
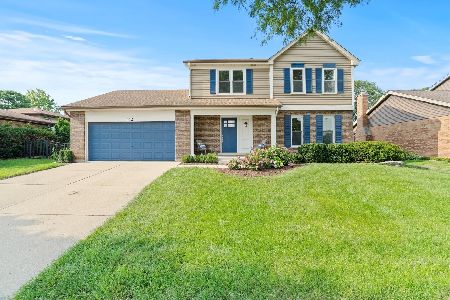
Sold
$549,000
4 beds / 2.1 baths / 2,341 ft2
Single Family / Built: 1986
445
413 Tracey Court, Westmont, Illinois 60559
Sold
$249,900
4 beds / 2.1 baths / 0 ft2
Single Family / Built: 1979
6434
Contact Agent
Listing Provided By
Berkshire Hathaway HomeServices KoenigRubloff
